
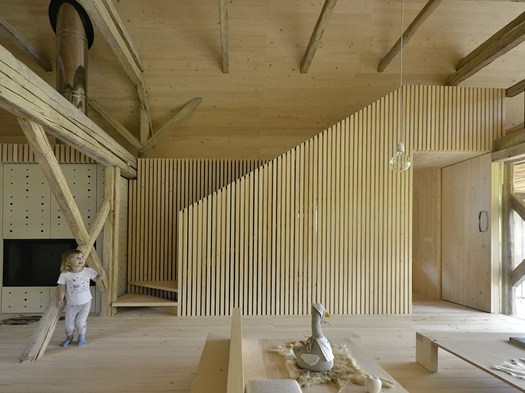
19/06/2015 – In Bohinj, Slovenia, Dassist Arhitekti transformed an old barn into a loft apartment with several accessory rooms, a cloakroom, a sauna, and a guest bedroom on the mezzanine.
Originally, the ground floor served as a stable while the upper level was used for drying hay and storing agricultural equipment.
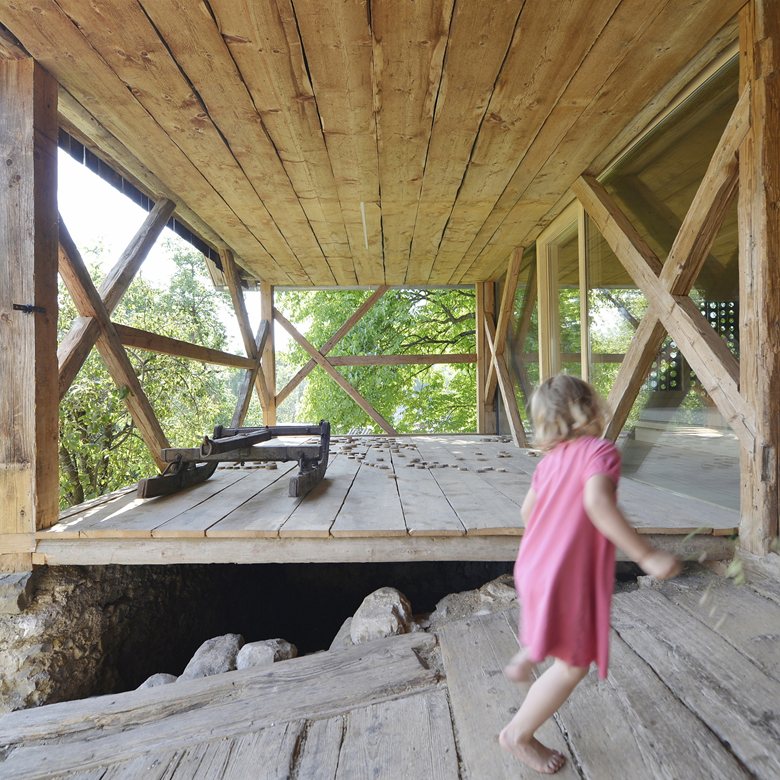
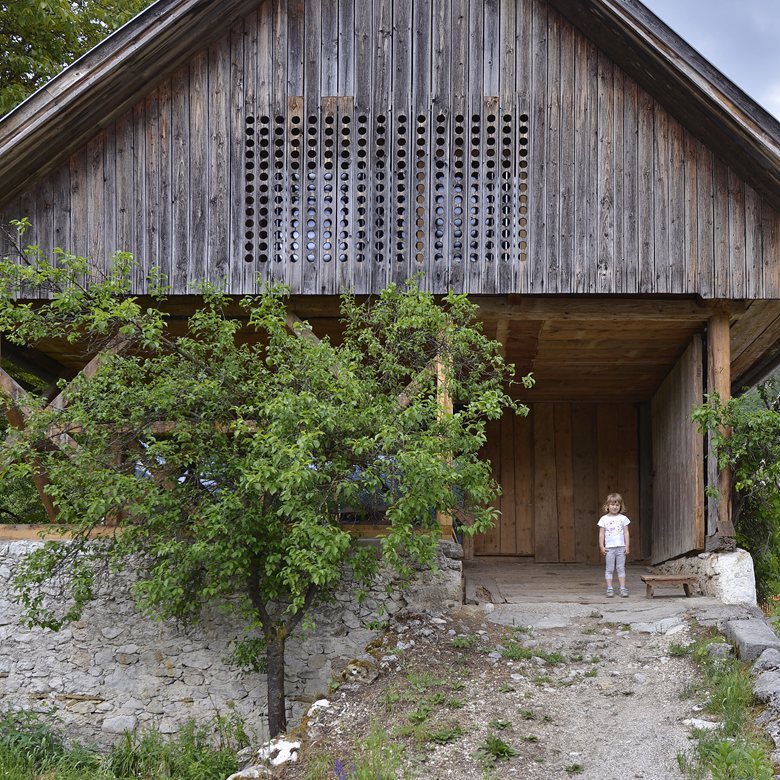
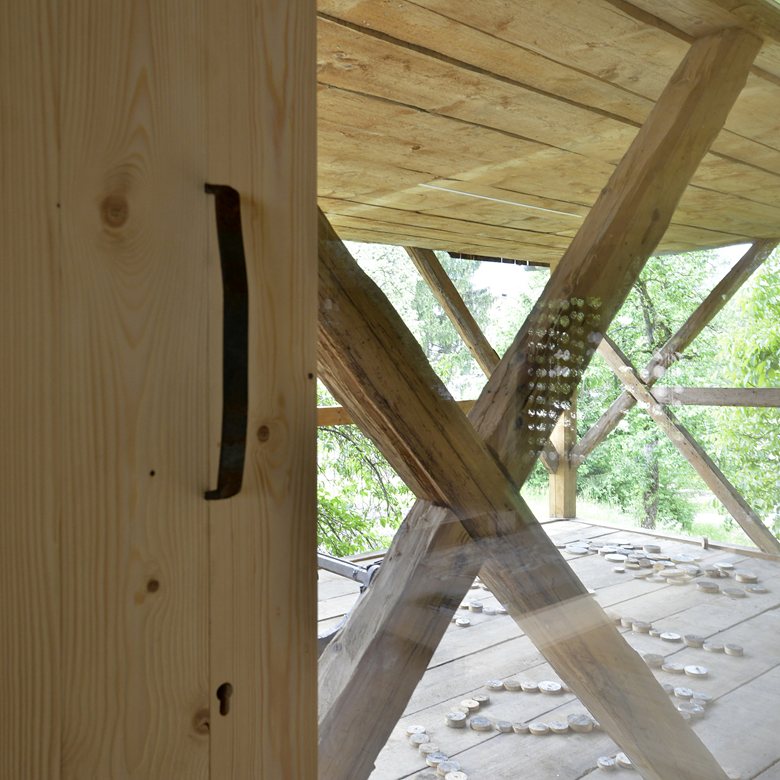
Dassist kept the exterior of the barn intact, fully respecting the local rural architecture, from the old ramp to the wooden platform once used for agricultural work and livestock. The former storage area next to the entrance was converted into a veranda with views of the Slovenian Alps.
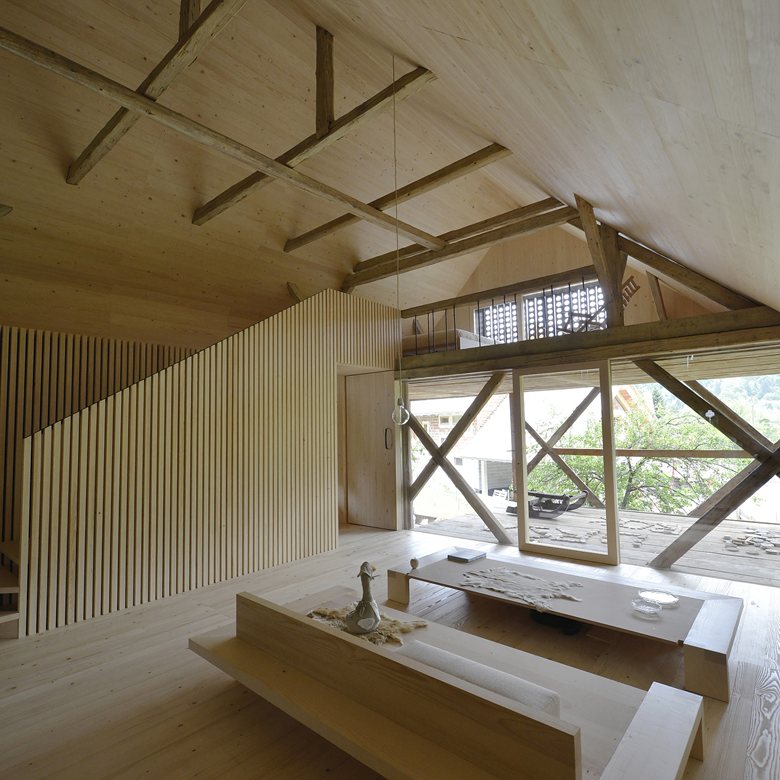
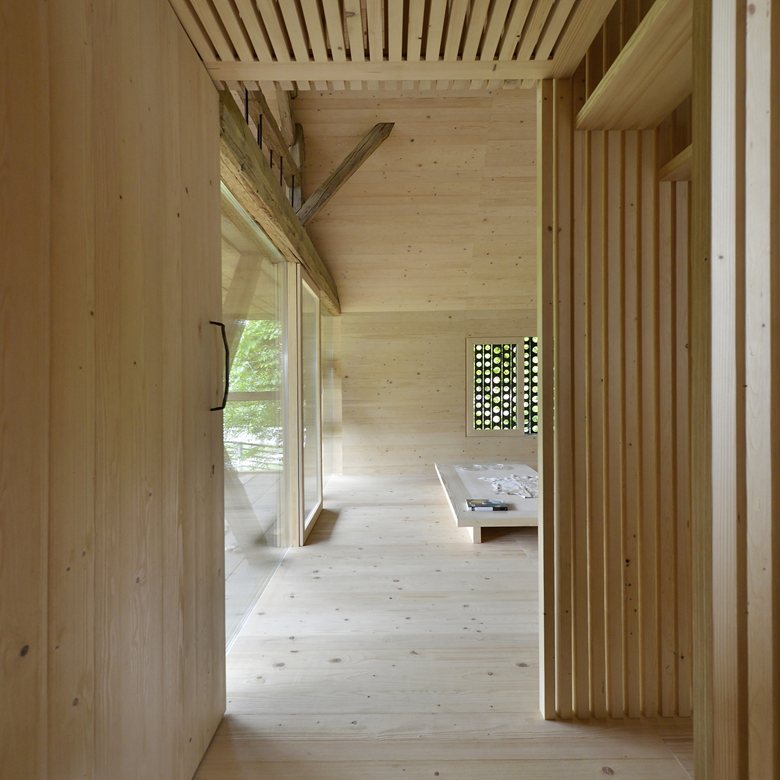
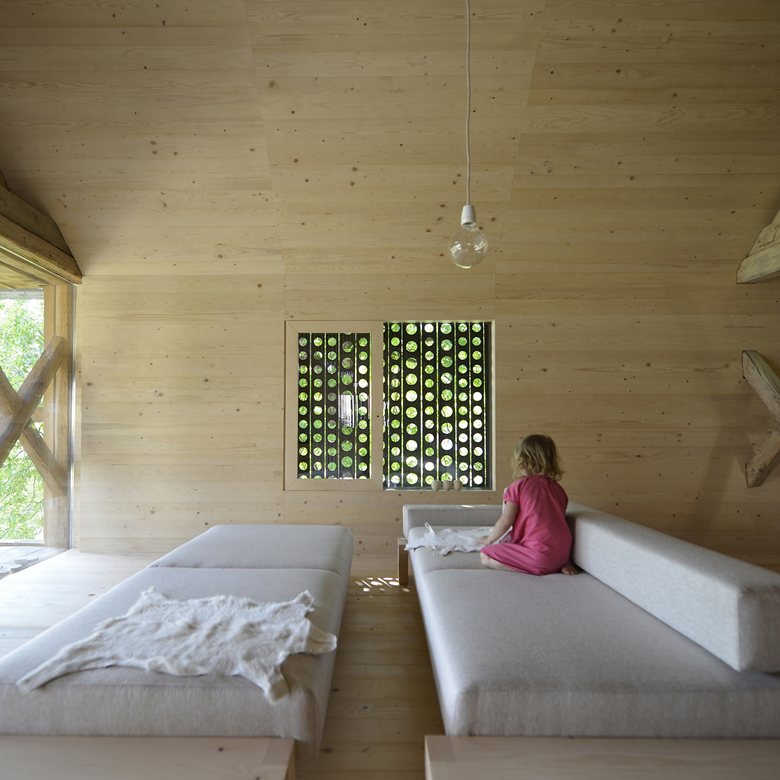
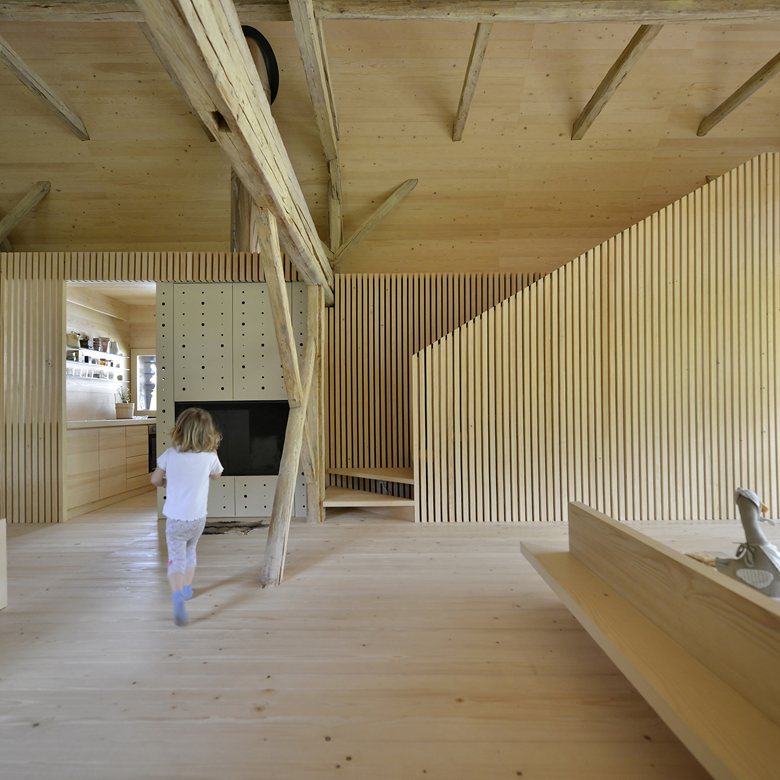
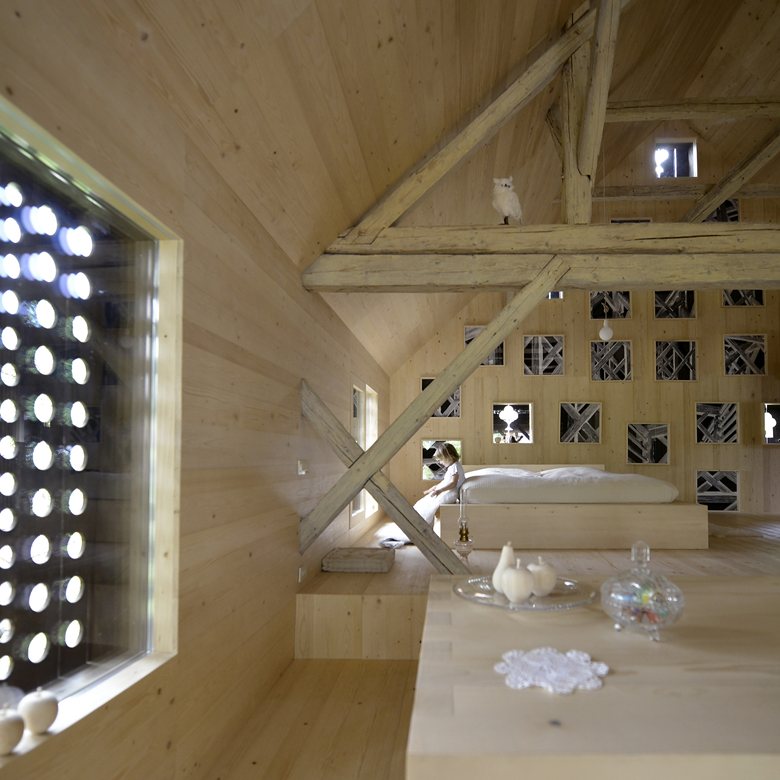
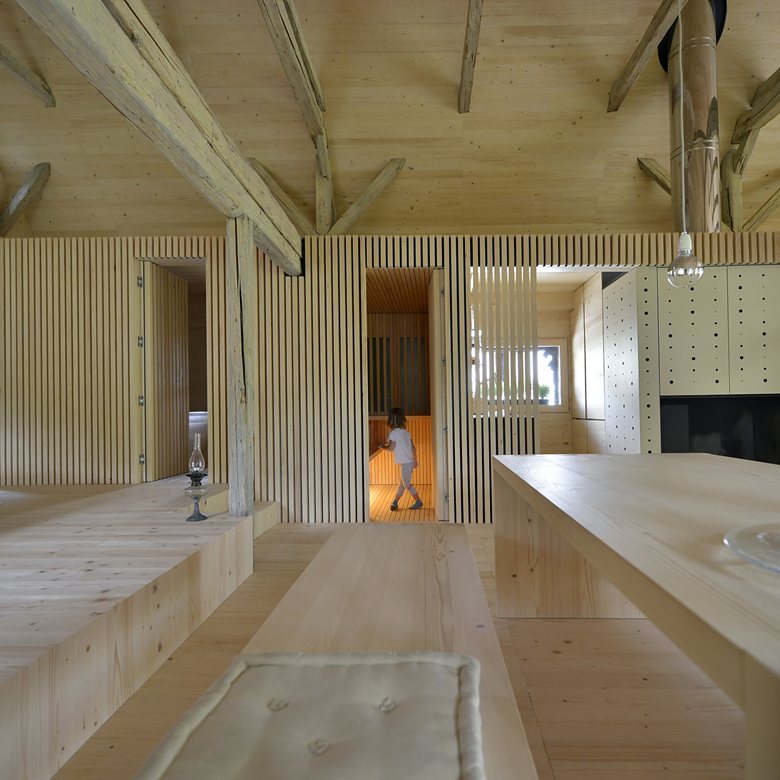
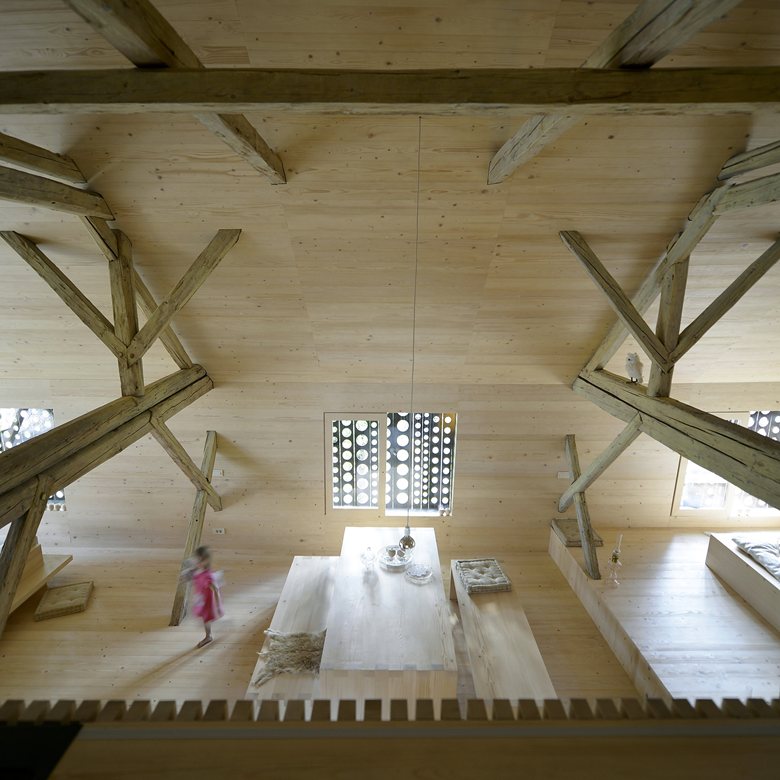
Inside the main volume are the living room, dining room, and mezzanine bedroom. The wardrobes, bathroom, sauna, fireplace, and kitchen are arranged in a second service band along one side, clad with large vertical boards of wood.
Throughout the rooms, brushed red spruce wood is the protagonist, shaping the furniture, floors, and walls.


 Peter Dark
 Anna Lohan
 Theresa V. Adams
 Lincoln Matheson
 miranda_shida


