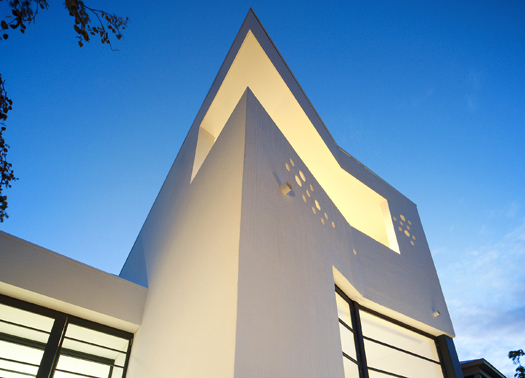
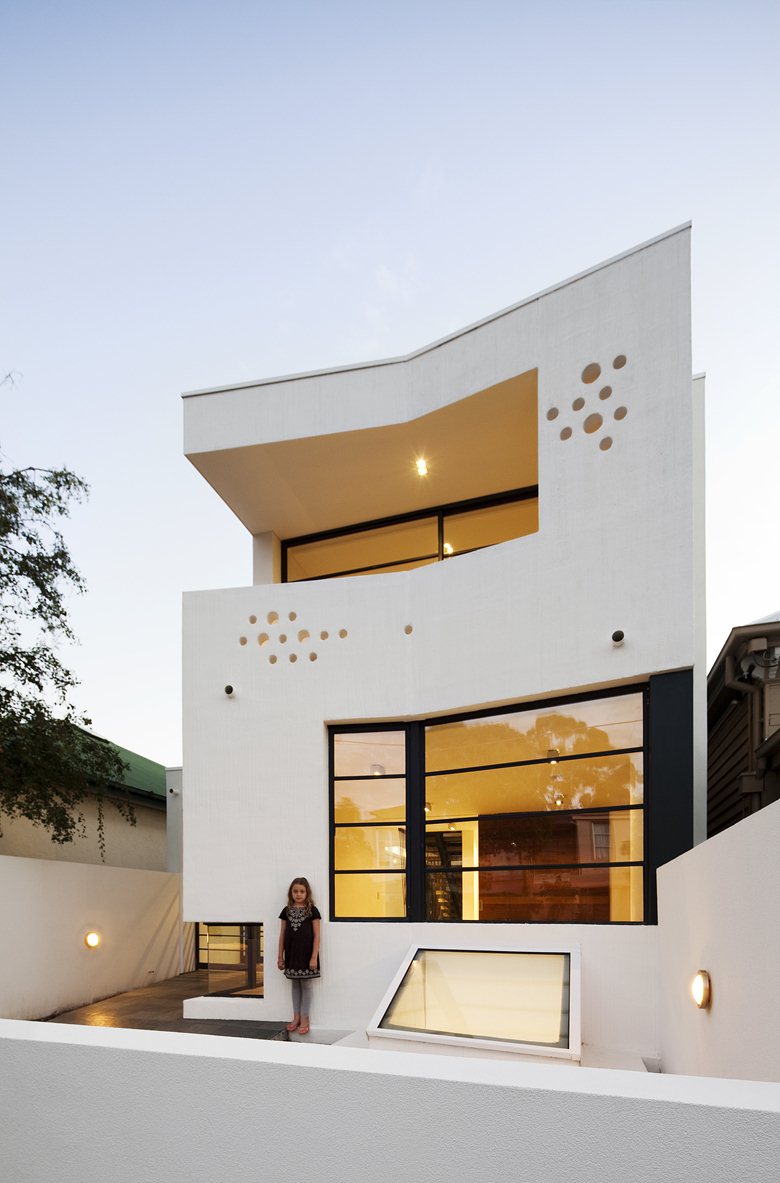
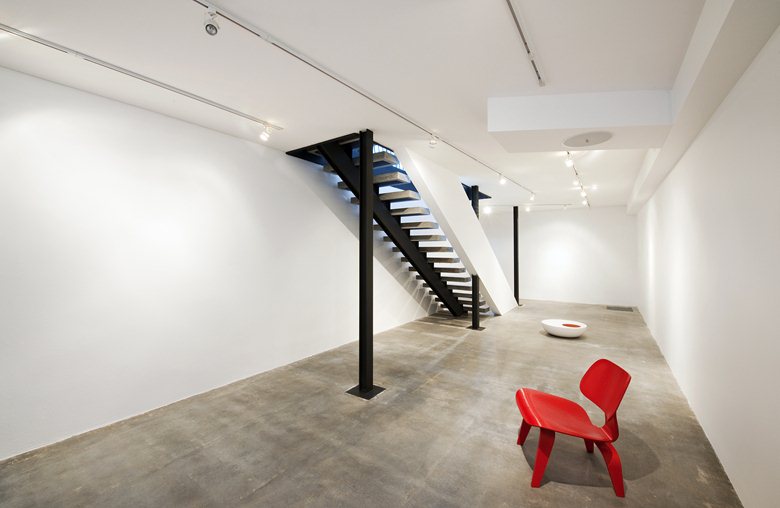
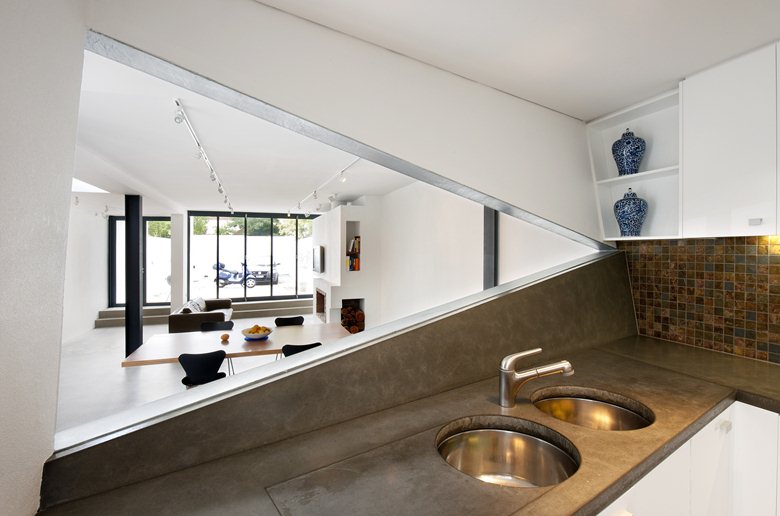
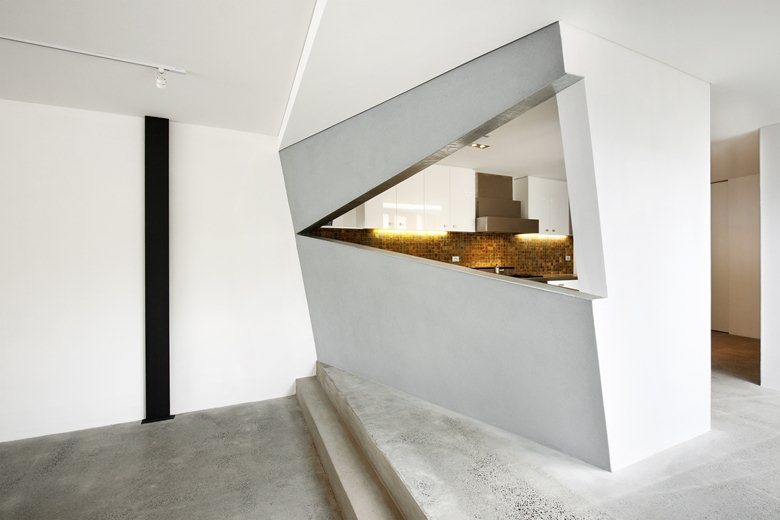
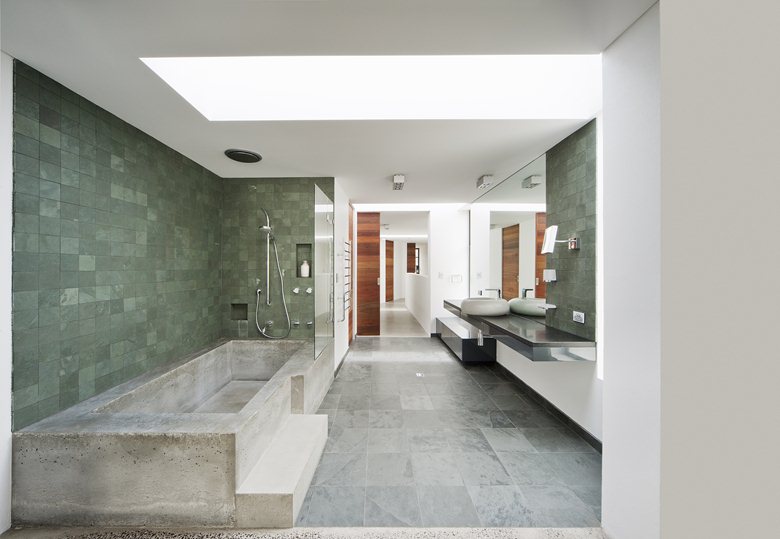
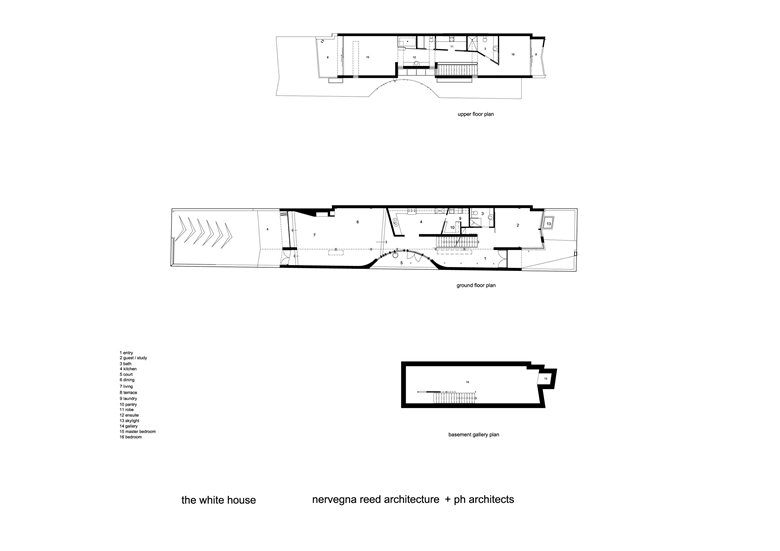
17/05/2011 – The White House is located in Prahran, Australia, and was designed by Nervegna Reed Architecture with PH Architects for the director of an art gallery. Set on a narrow inner-city site, the house contains two bedrooms, an additional study that can accommodate visiting artists, and a private subterranean gallery.
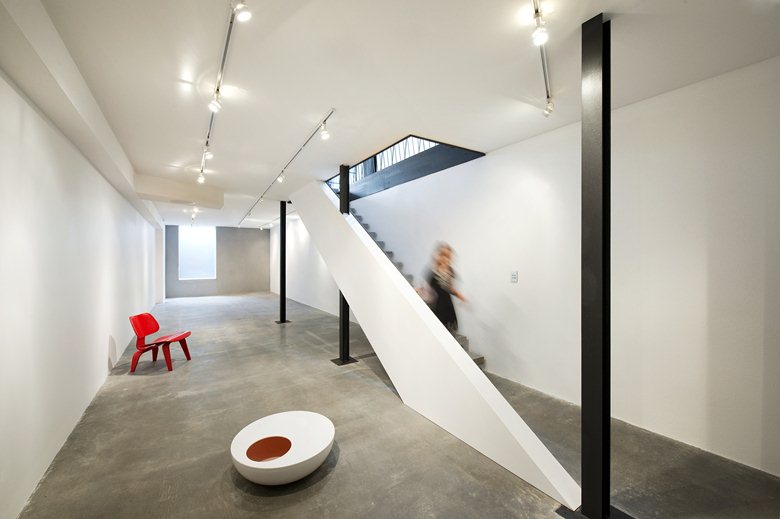
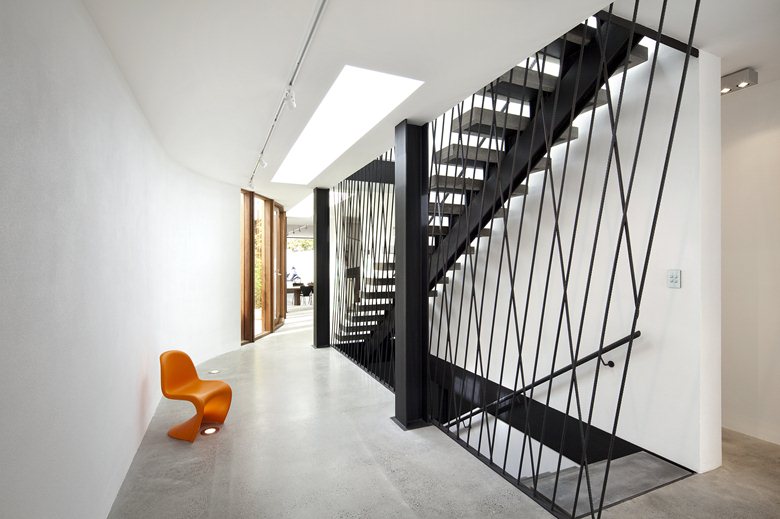
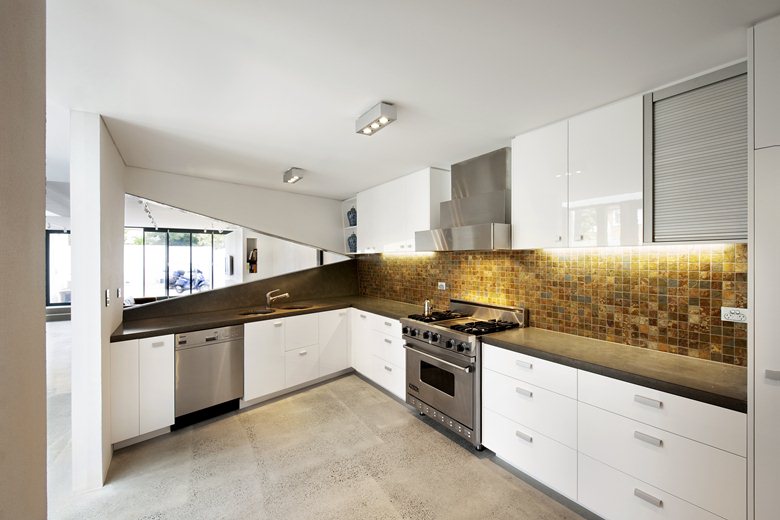
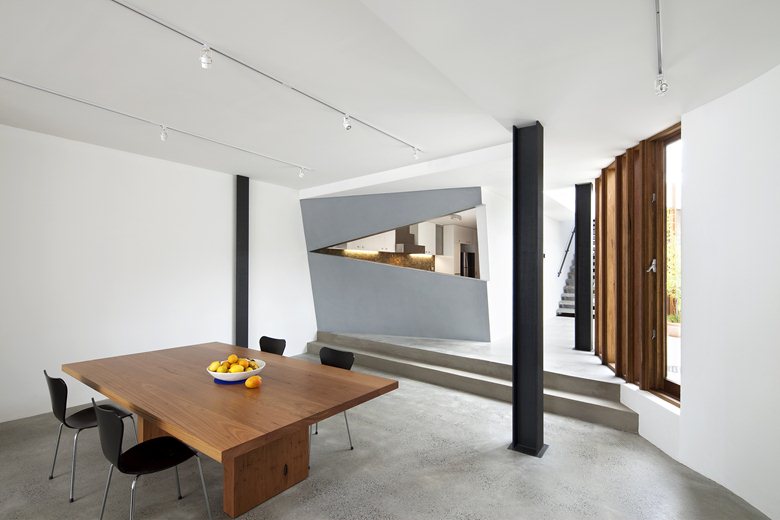
The house is arranged over three levels. The entrance is on the middle, ground-floor level, where the living spaces flow around a sliced circular courtyard. At the front, the study for visiting artists includes its own bathroom. Below, the basement gallery is indirectly lit from the north garden through a concrete light shaft and skylight, which also works as a seat or sculpture podium.
The building invites different readings, almost like a Rorschach test. Its facade and interior forms can suggest a question mark, the number two, or other shifting architectural images. In that sense, the house experiments with the fine line between representation and abstraction, allowing the occupants to attach new meanings to its forms over time.

 Anna Lohan
 miranda_shida
 Peter Dark