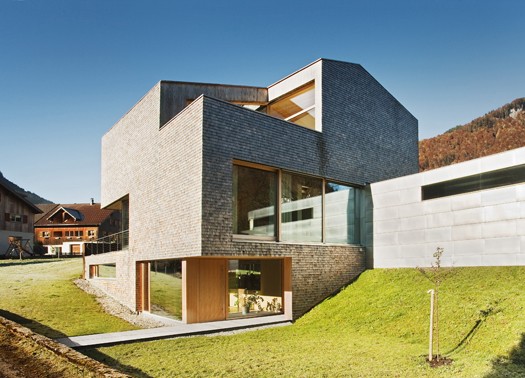
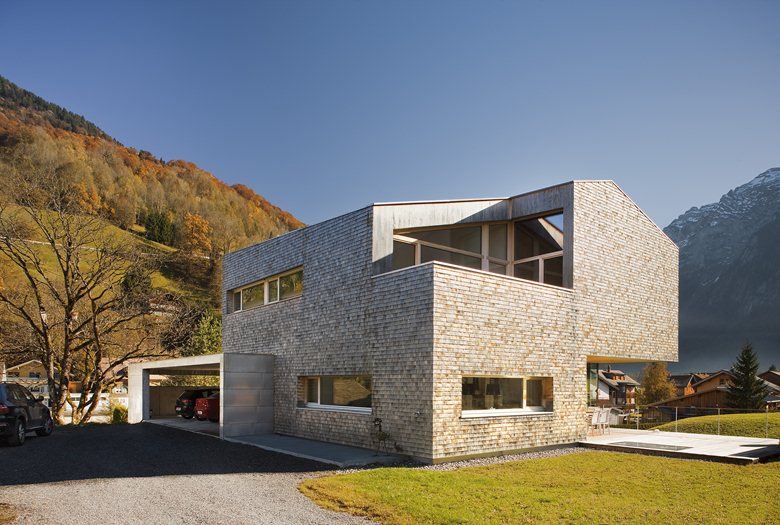
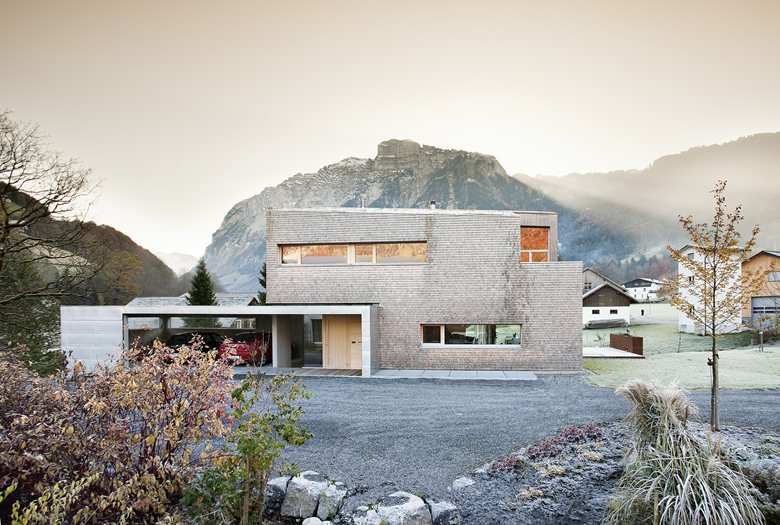
07/10/2011 – House Haller, by Jürgen Haller and Peter Plattner, is located in Mellau, Austria. The brief called for a customized building that could bring living and working spaces under one roof while taking full advantage of the Alpine panorama.
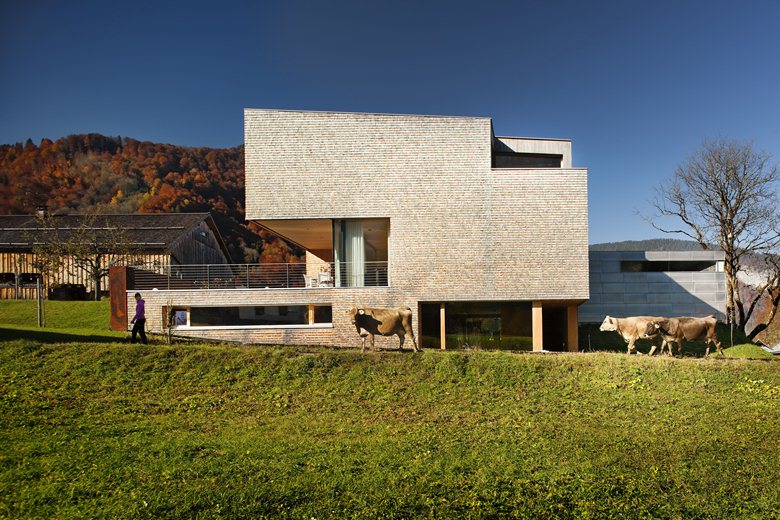
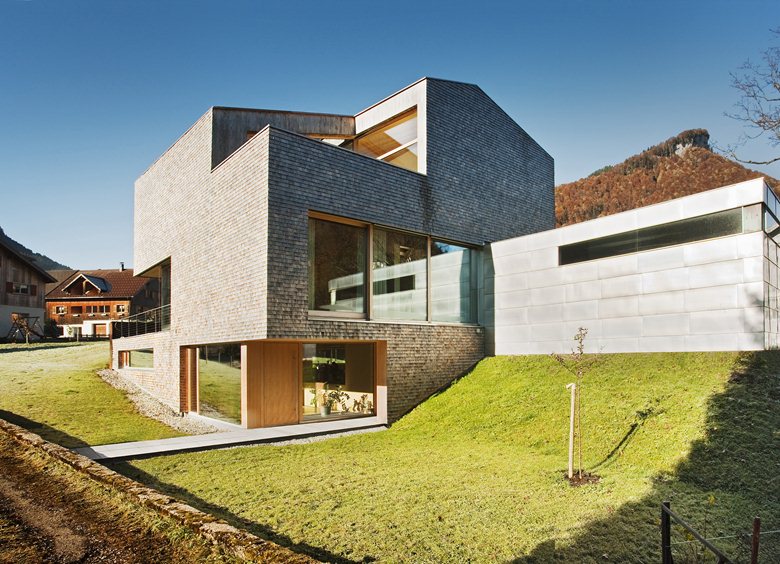
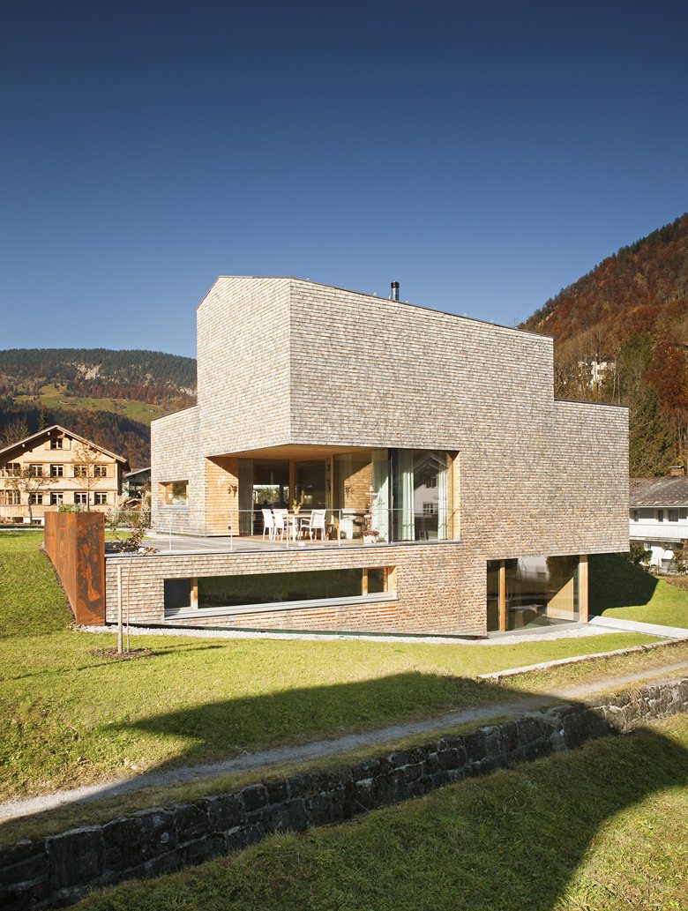
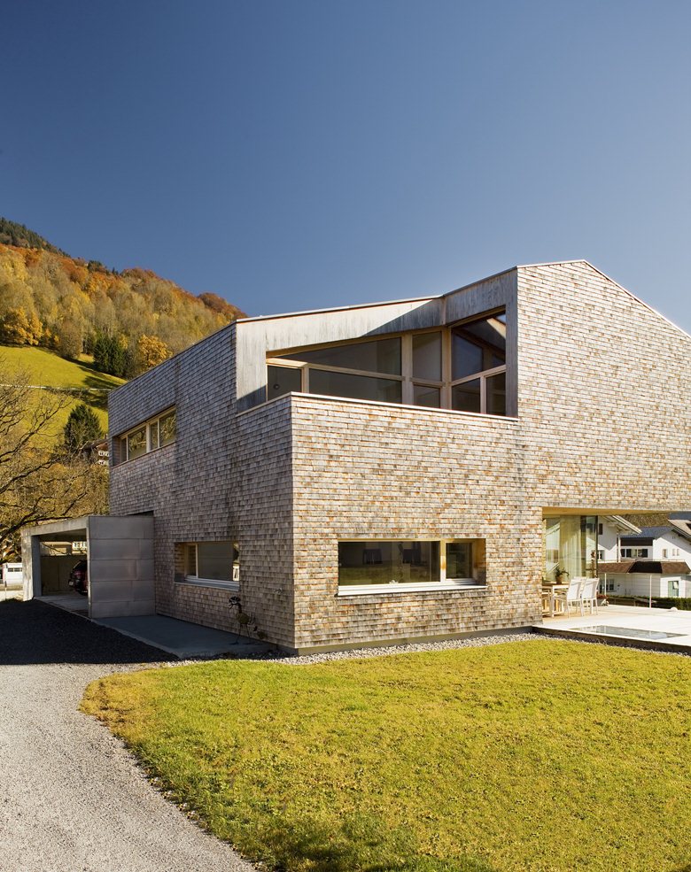
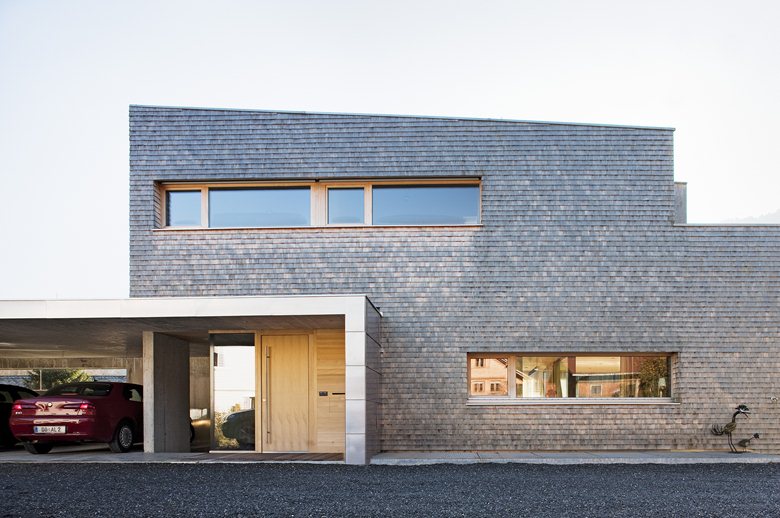
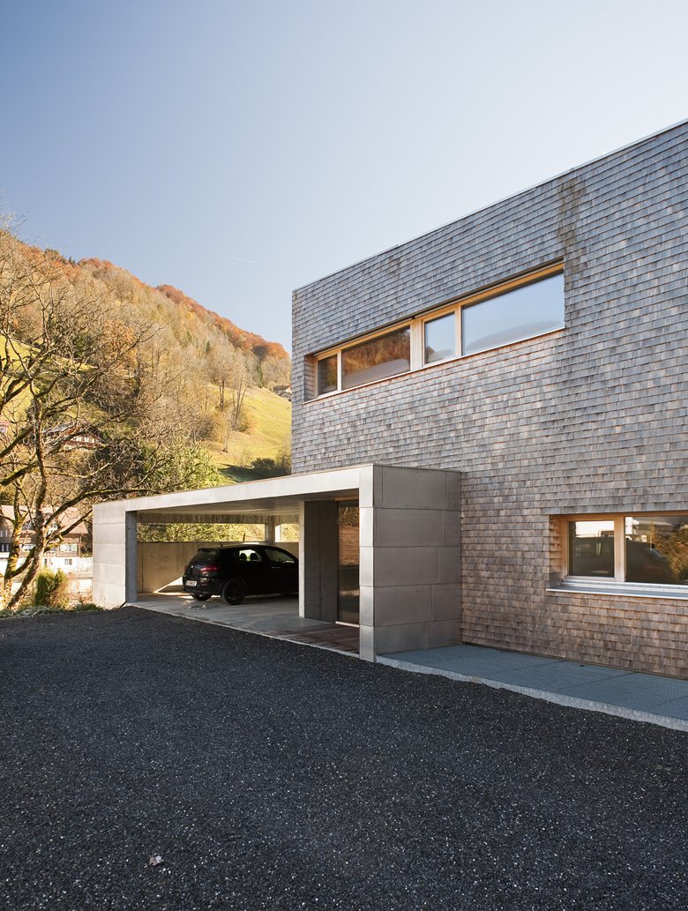
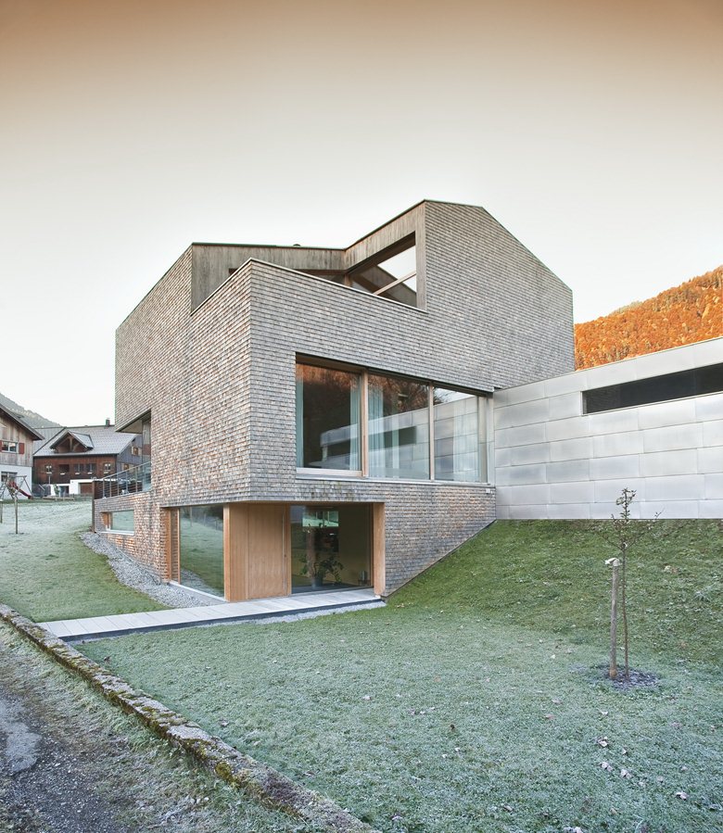
The compact volume is carefully fitted into a gently sloping site. Although the house has a strong, almost fortified presence, it does not feel detached from its setting. Its form and materials reinterpret local building traditions while maintaining a precise contemporary character.
A central staircase divides the ground floor between the living room and the kitchen-dining area. The bedrooms and bathrooms are placed on the upper level, where a private terrace offers a sheltered place to enjoy the mountain view.
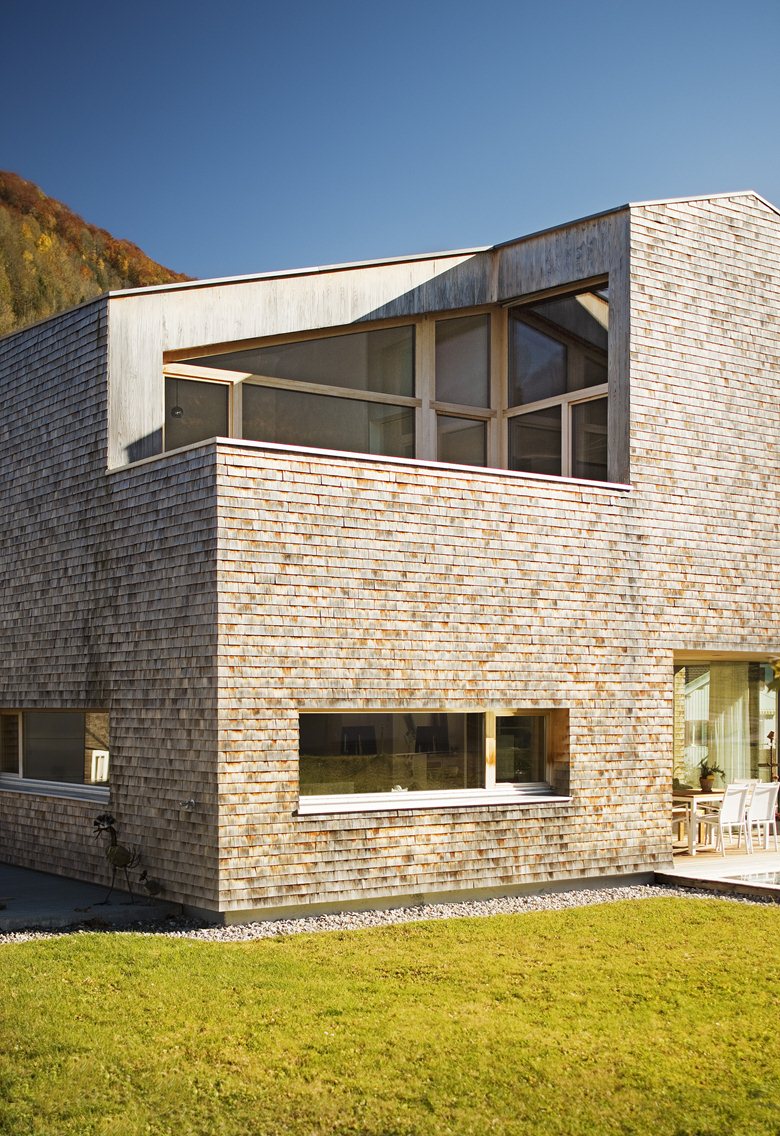
Inside, walls and ceilings are lined with spruce, bringing warmth to rooms that are otherwise opened by large windows. Outside, the facade and roof are covered with local pine shingles, giving the building a continuous protective skin and a direct connection to regional craft.

 miranda_shida
 Anna Lohan
 Theresa V. Adams
 Peter Dark