04/11/2014 – Casa EBM, designed by Giuseppe Gurrieri and Nunzio Gabriele Sciveres, is part of a residential development of 25 units in the center of Marina di Ragusa. The complex is organized as a system of shifted rows, alternating built volumes with open spaces.
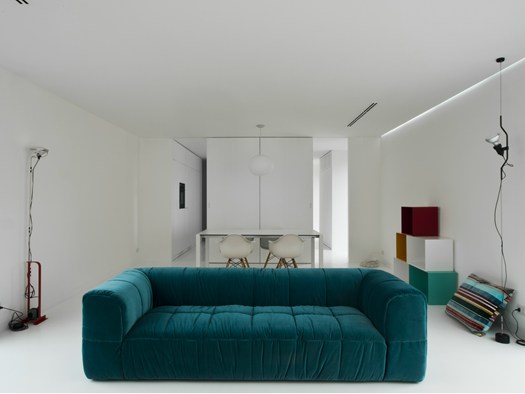
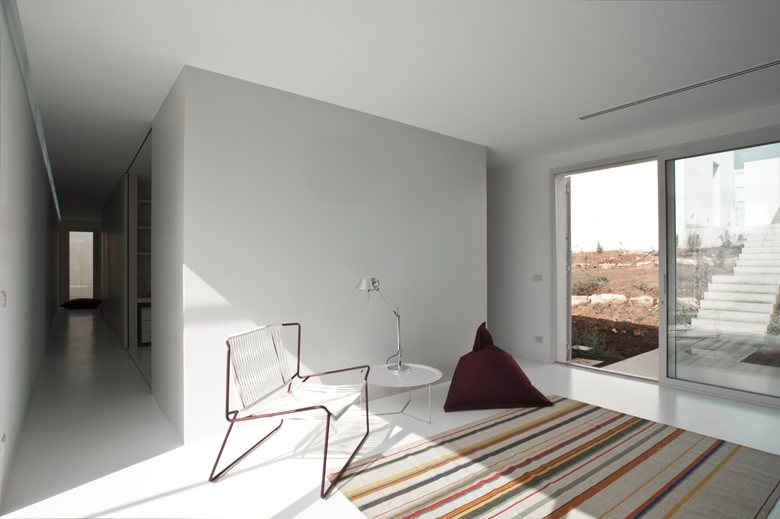
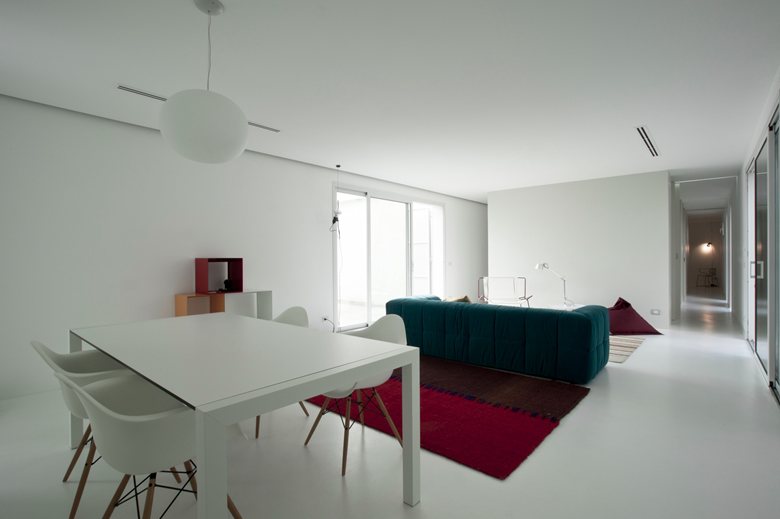
Within this system, the apartment has a long, narrow plan measuring 5.60 x 26.00 meters. Two gardens seem to cross the home through large openings, while an almost continuous interior space is interrupted only by the kitchen and by two colored service volumes.
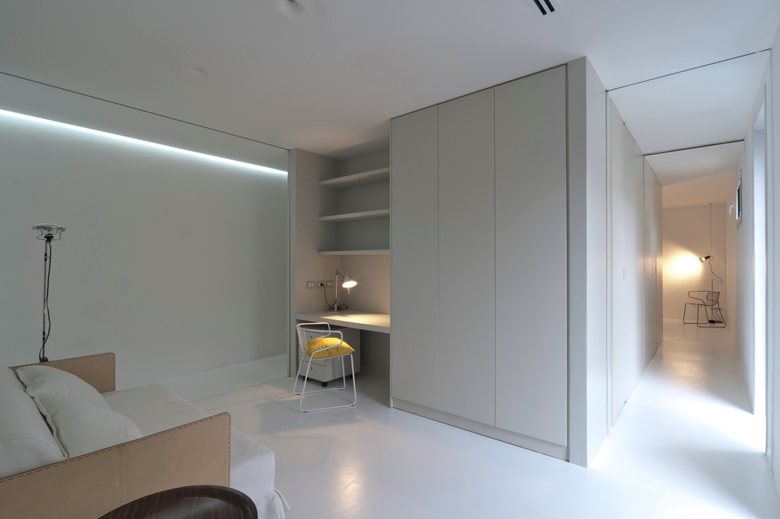
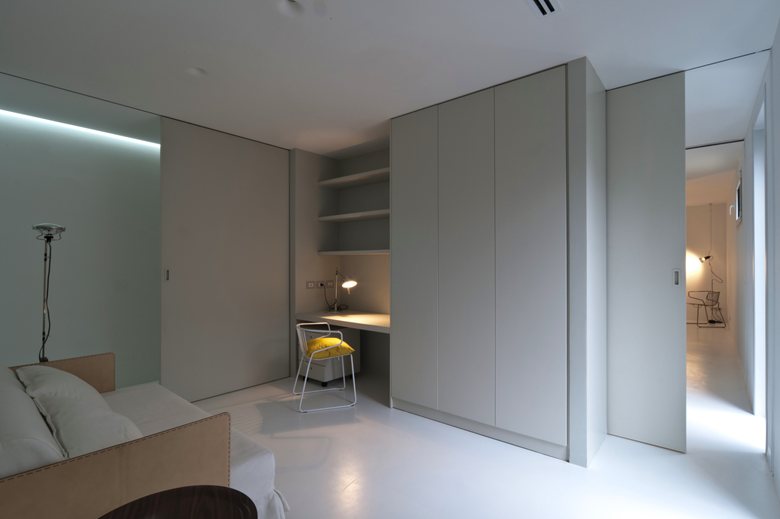
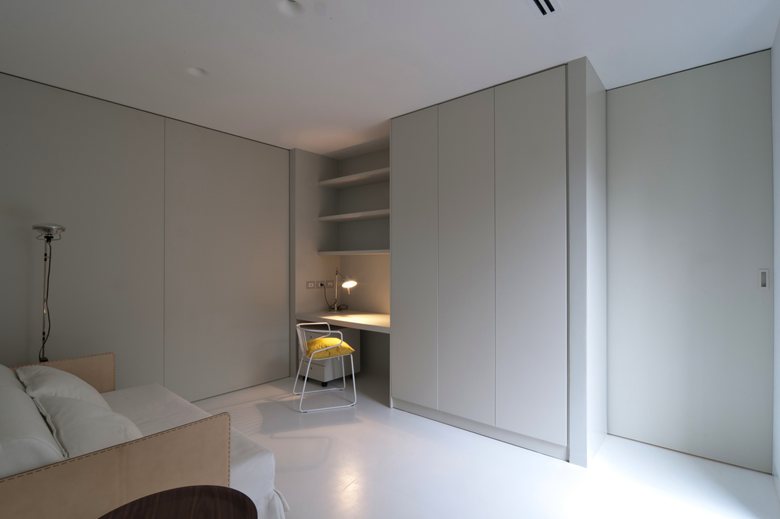
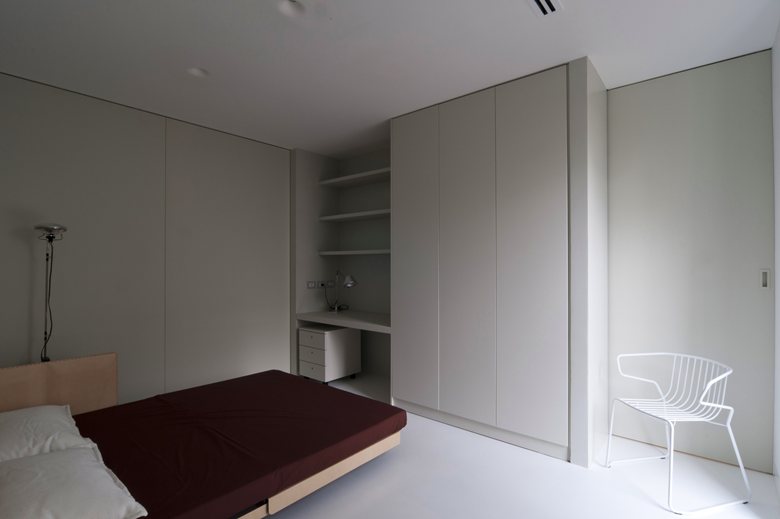
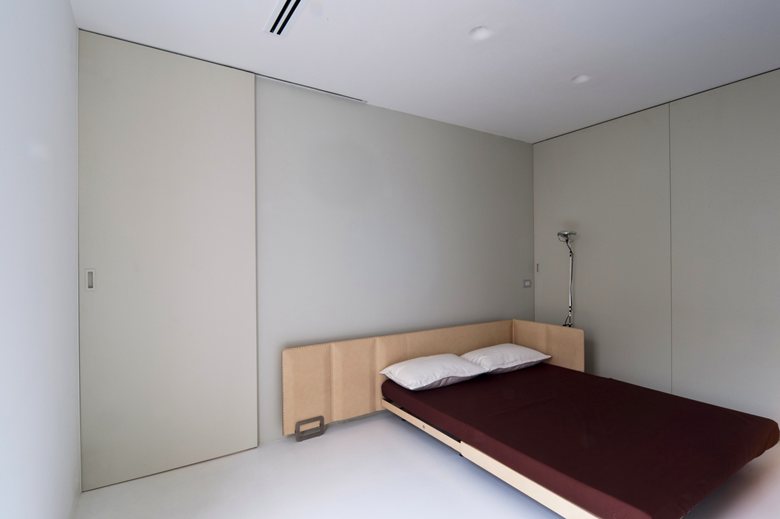
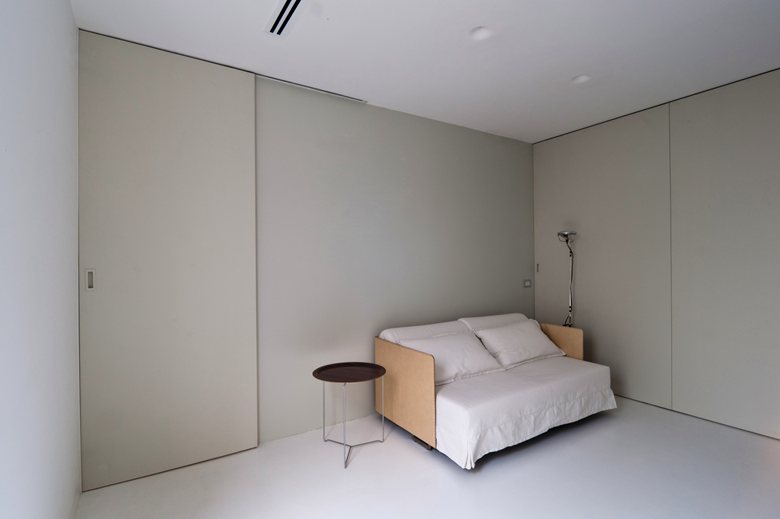
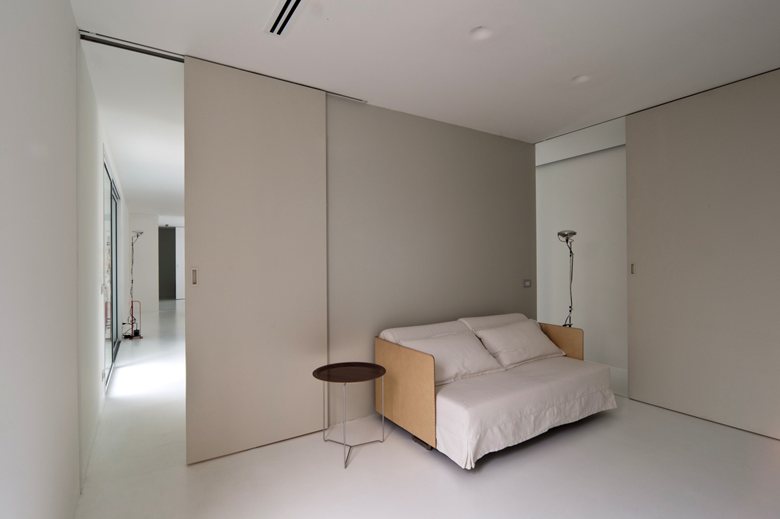
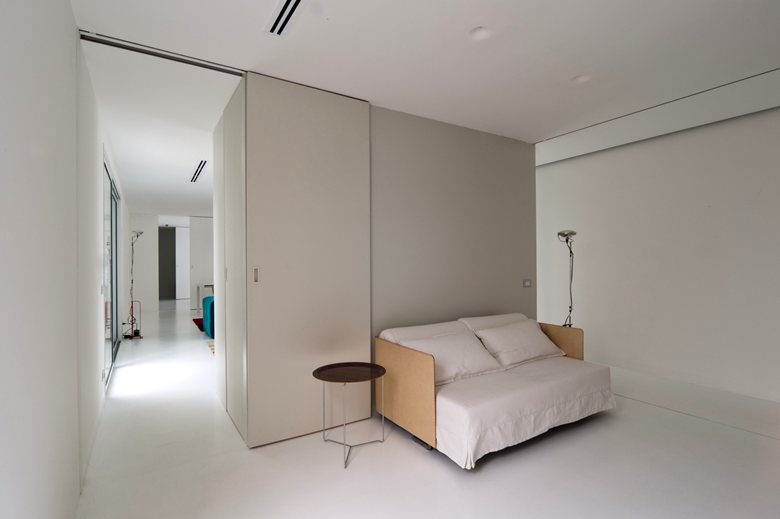
Those volumes contain the main services and act as filters between the sleeping area and the living area. Sliding panels can be pulled out from them to reshape the plan: the bedroom, wardrobe and bathroom can be separated from the rest of the house, while the study can become a guest room with a small service area.
The interior surfaces are finished in white polyurethane resin. The technical volumes, made of wood and masonry, are treated in the same RAL color, giving the space a continuous, abstract quality. Outside, circulation paths and terraces are made of smooth concrete bordered with Tunisian stone.
The project grows from the idea of living in the house as though it were a single room. Its flexibility questions conventional housing standards and allows the apartment to adapt to changing situations over time.

 miranda_shida
 Yolande A. Bow
 Anna Lohan
 Lincoln Matheson