01/08/2013 – The story of the renovated palazzo in Mantua by Benedini & Partners is a familiar one for many historic buildings in the city and throughout Italy: it is about having the courage to change and live in the present without denying the past.
Created for a successful professional, great collector, and refined photographer married to an equally passionate and ambitious hobby chef, the renovation merged part of the attic with the piano nobile to meet new functional requirements while restoring the historic areas of the palazzo. Its history begins in the sixteenth century, continues through a major eighteenth-century renovation, then through interventions in the 1950s and more recent changes.
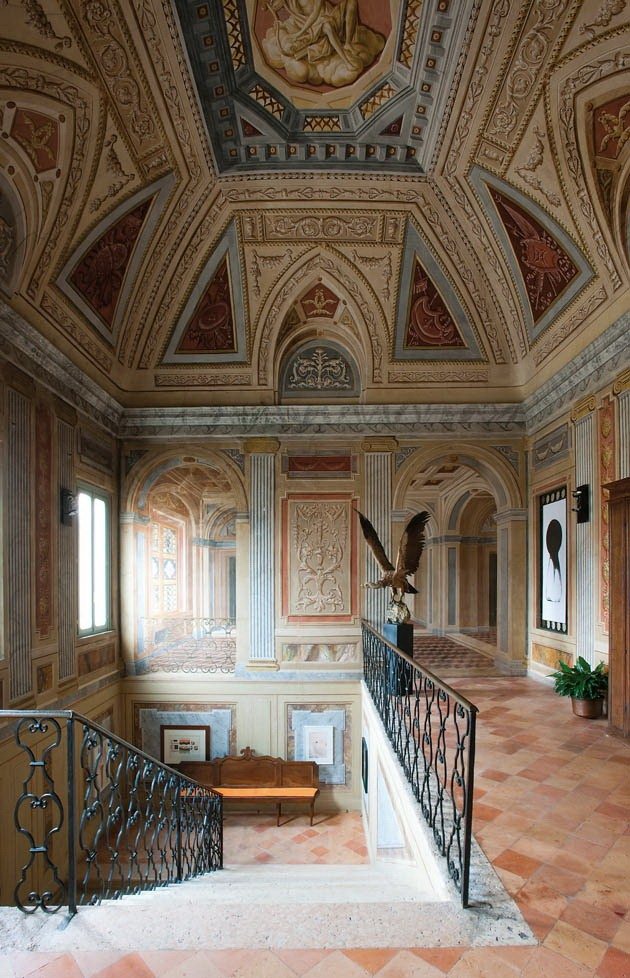
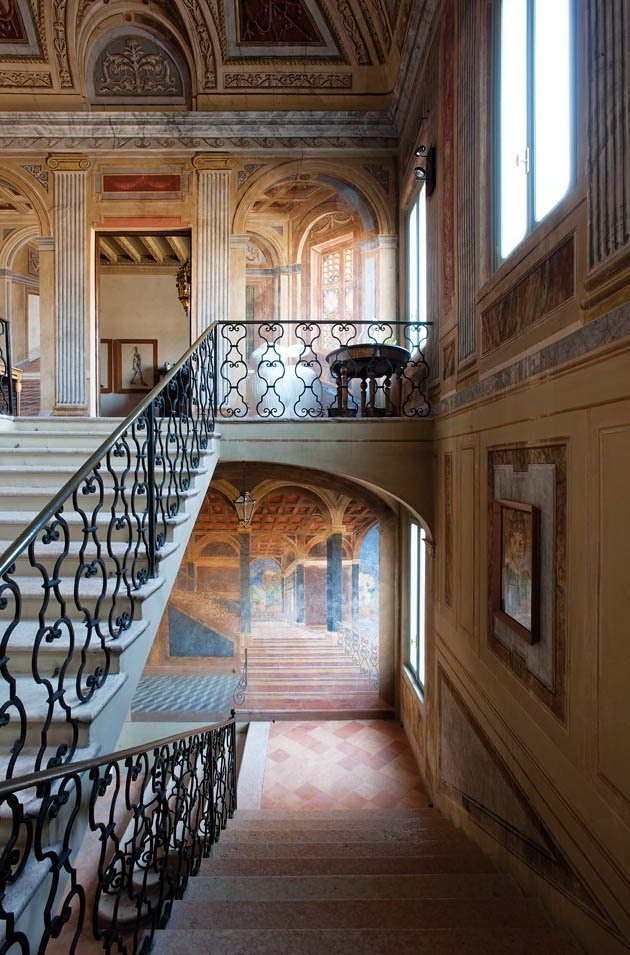
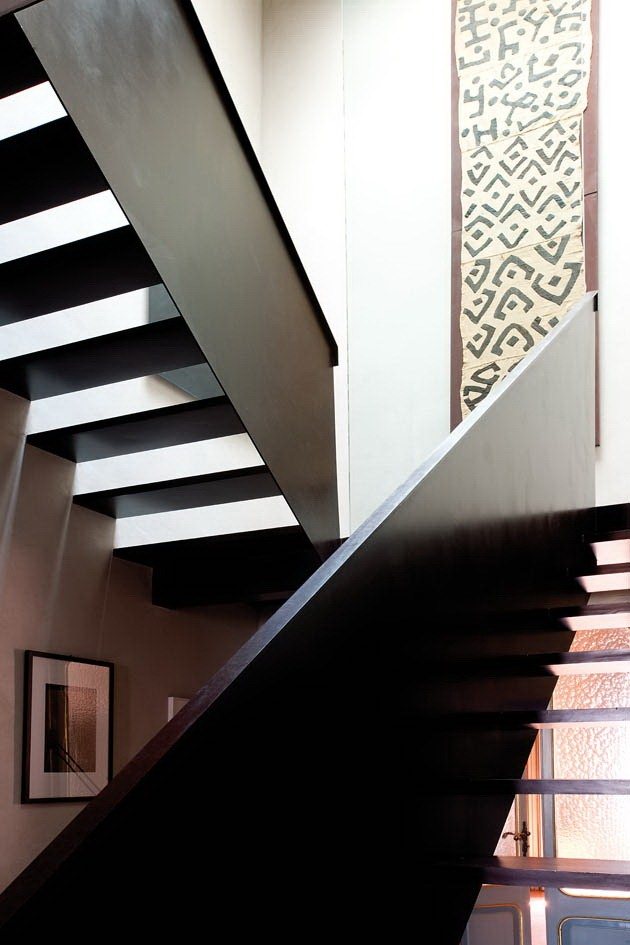
The palazzo faces directly onto a public street. From the pedestrian entrance, a hallway leads to the dwelling through two separate staircases and to a very large courtyard, which was also part of the intervention. The main staircase, richly decorated with eighteenth-century vaulted ceilings, leads to the main level and anticipates the owner’s collection with works of different kinds. Beyond the staircase is a large entrance space that distributes the interiors on the lower and upper levels through a newly built staircase, modern in character but consistent with the old structure in materials and finishes.
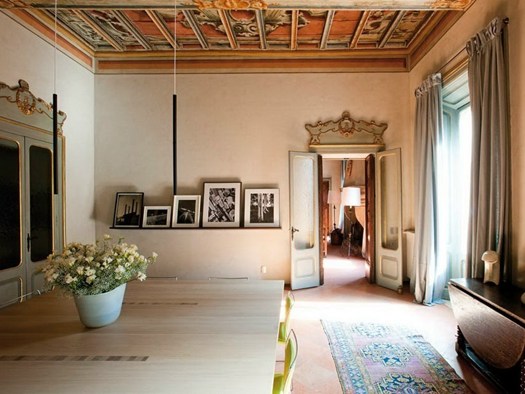
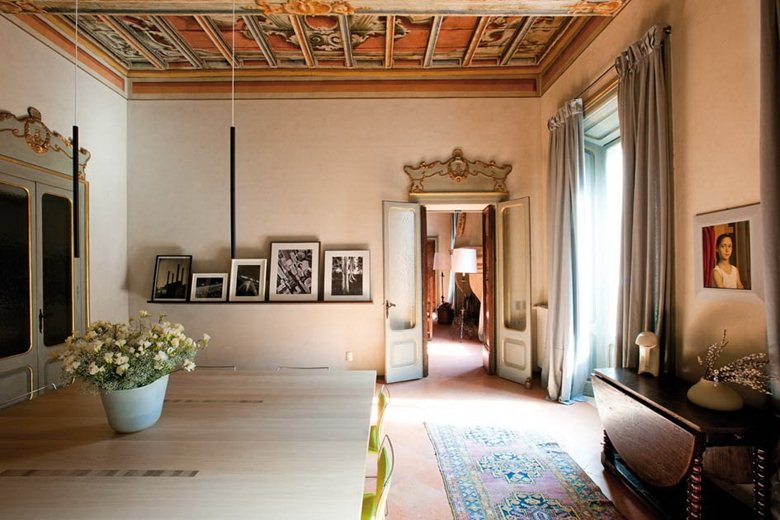
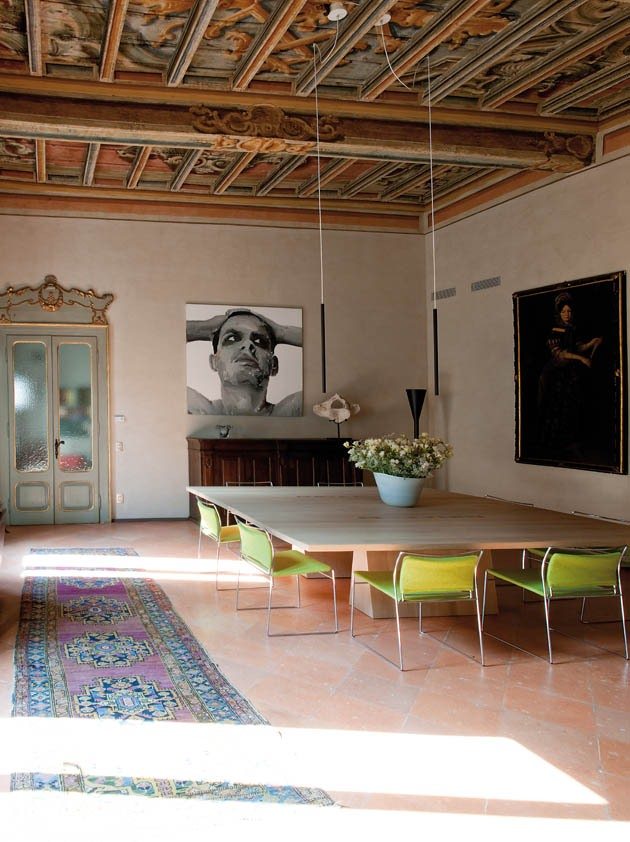
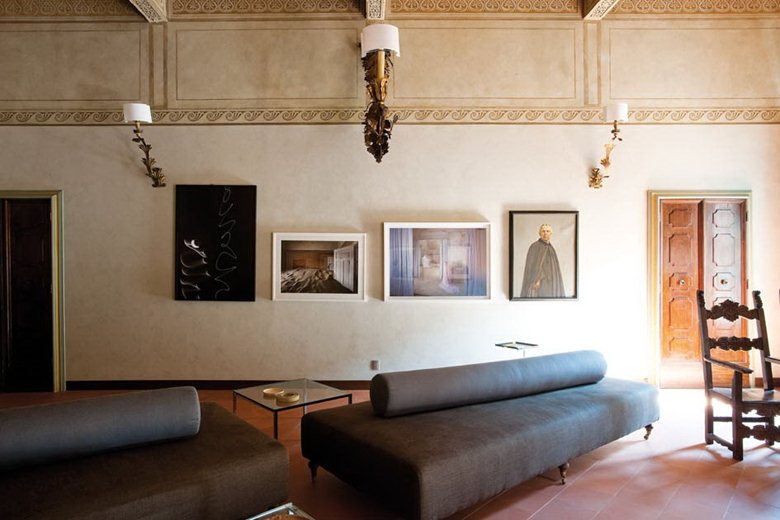
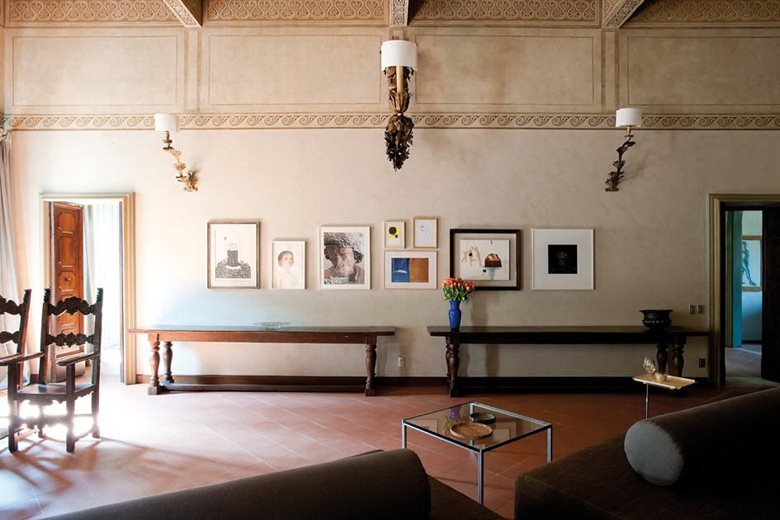
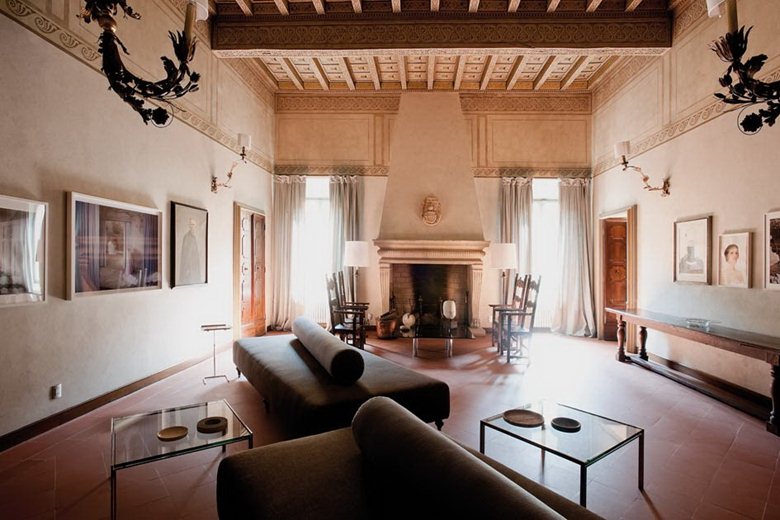
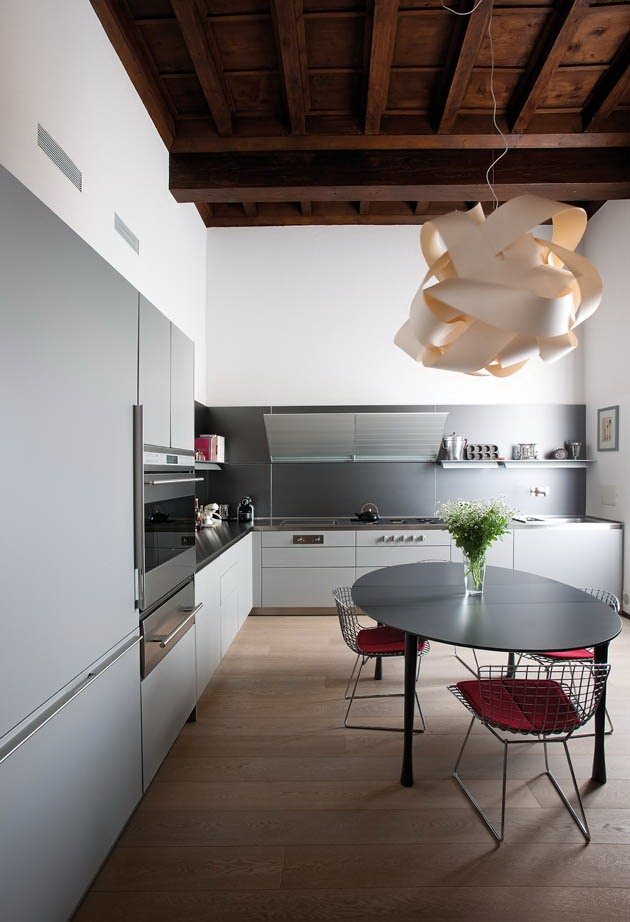
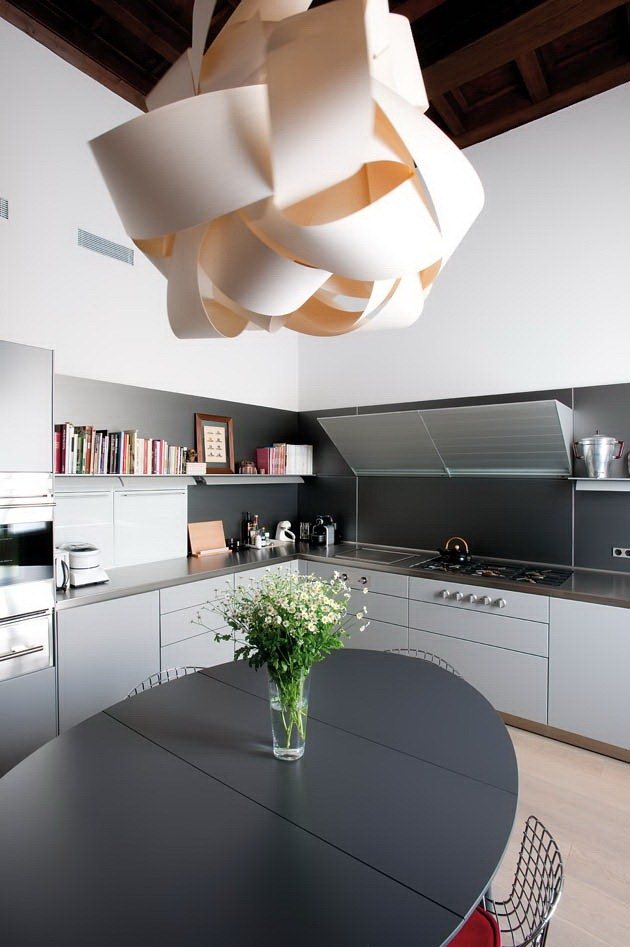
The ground floor underwent a partial redistribution and now houses the living room with kitchen, the parents’ bedroom, and a wardrobe room leading to a large bathroom with ceramic tiles supported by lava stone. Original tiled floors were combined with large wooden planks. The furniture is mainly modern design, integrated with several older family pieces.
On the upper floor, a large living room serves the children, with two bedrooms in opposite positions and independent bathrooms. A small study overlooking the garden was also created. Two of the rooms are arranged on two levels and receive light from a large roof window that defines the space. Here too, the furnishings are completed with design pieces.
Throughout the house, hundreds of works, mainly photographs with a strong character, are distributed. The intervention brings together structural work, new layouts, systems, new floors, restoration of surfaces, decoration, and new furniture, producing an organic overall result.

 Peter Dark
 Anna Lohan
 miranda_shida