11/11/2016 – After a major renovation, the Covo di Nord-Est reopened last spring. The well-known Ligurian Riviera nightclub has a long history of success and spectacle.
Opened in 1934, it became one of Italy’s emblematic nightspots, a crossroads for artists and international stars including Brigitte Bardot, Nat King Cole, The Platters, Gloria Gaynor, Barry White and Frank Sinatra.
To explain the renovation, the Genoa-based studio llabb looked back at the building’s origins. Work on the site began in 1898, when it was intended as the residence of Baron Franchetti’s lover, an Austrian opera singer. The baron died by suicide after being abandoned, and the work was abruptly interrupted in 1903.
Even in that unfinished state, the architecture had a clear quality that later became part of the venue’s identity. Decades later, when the site became an exclusive meeting place, dance venue and music club, that character was one of the ingredients of its success.
Changing tastes and short-lived fashions eventually pushed the club through repeated restylings. For this renovation, llabb chose to return to the venue’s architectural and graphic origins, interpreting the contrast between late nineteenth-century eclecticism, Art Deco echoes and emerging rationalism in a contemporary key.
After cleaning the structure, the designers reinterpreted the spirit, history and tradition of the place without freezing it in the past. Flexibility was central: the venue had to adapt to very different events while absorbing changing fashions within a deliberate mix of styles.
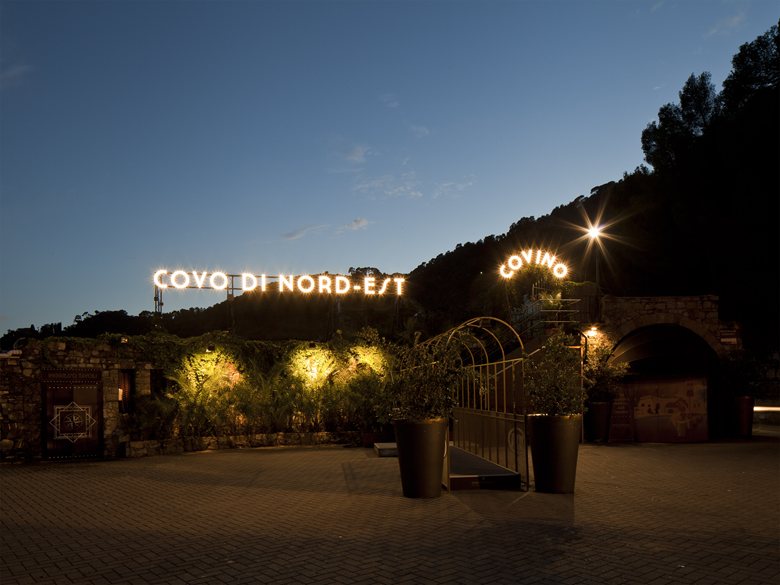
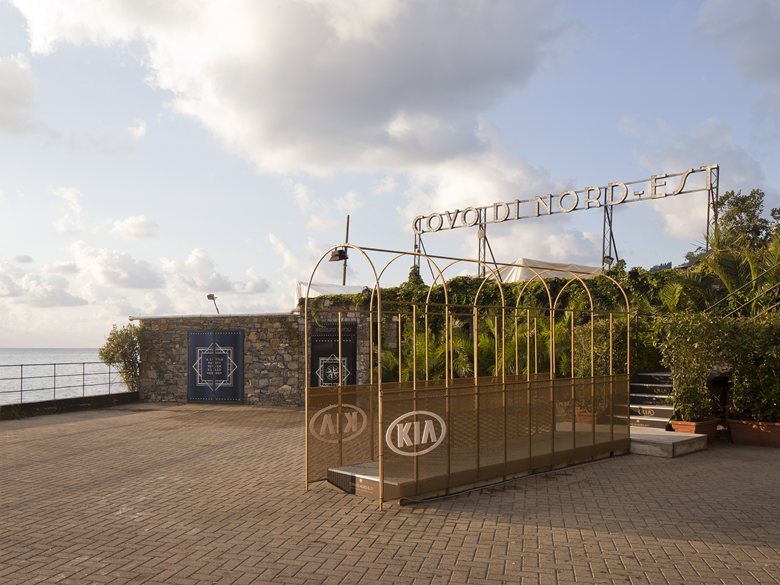
The facade was reduced to two historic graphic references: one sign with a 1930s character and another, hand-drawn sign introduced in the 1960s. The renewed lettering brings the historical name back to the stone facade with light.
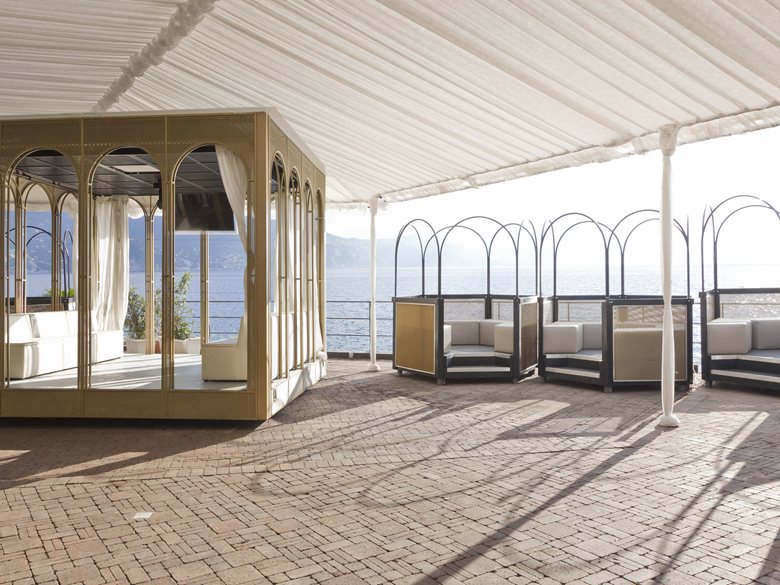
Inside, the line between interior and exterior had long shifted according to the needs of each evening. That versatility influenced the project strongly. Elements that are normally static, such as the privé rooms and lounge areas, were rethought as movable, aggregable pieces so the space can change configuration.
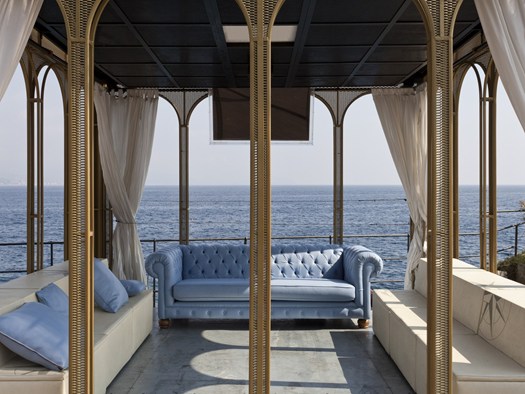
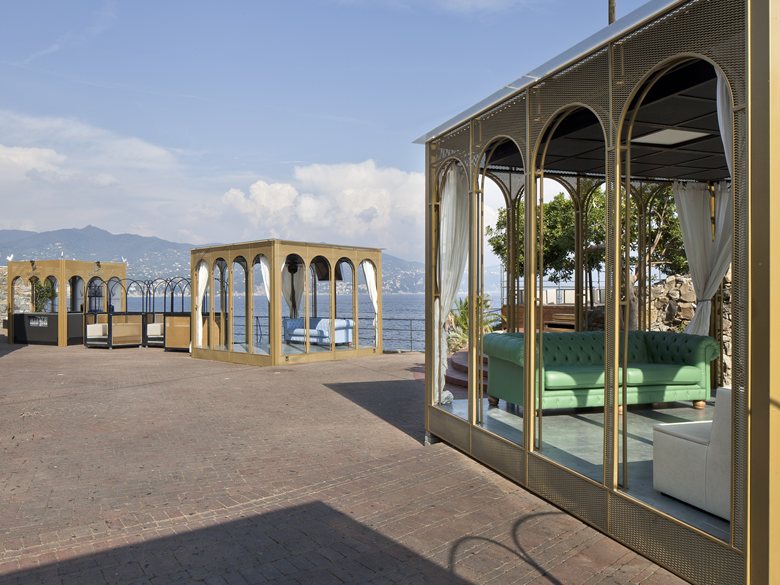
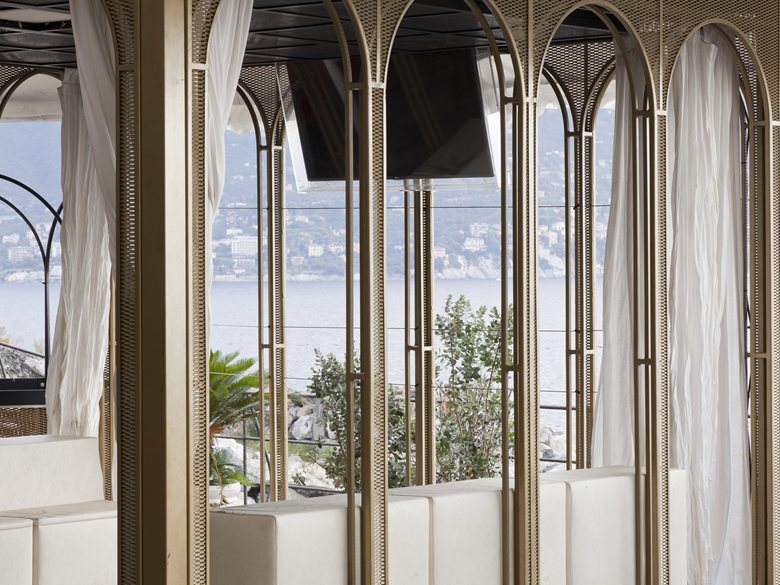
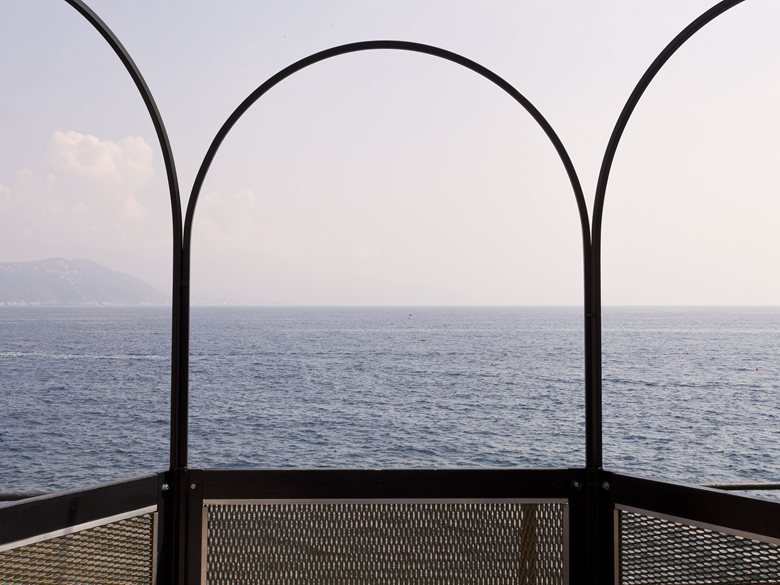
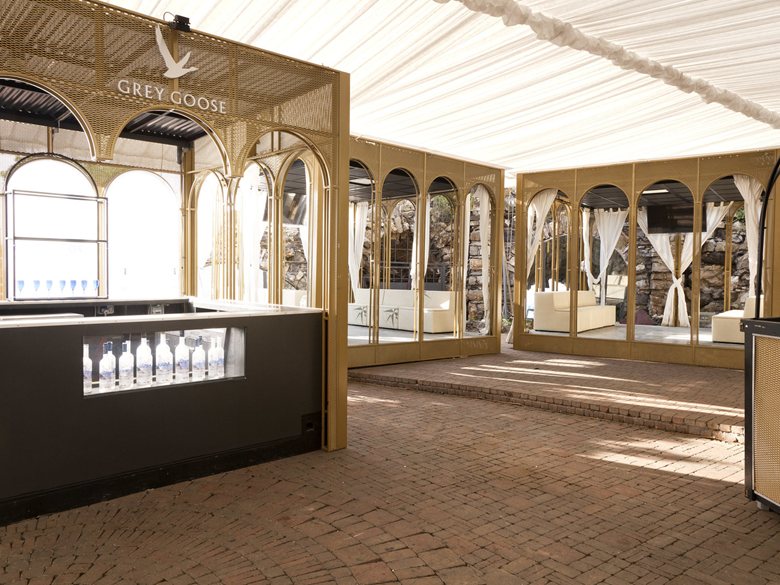
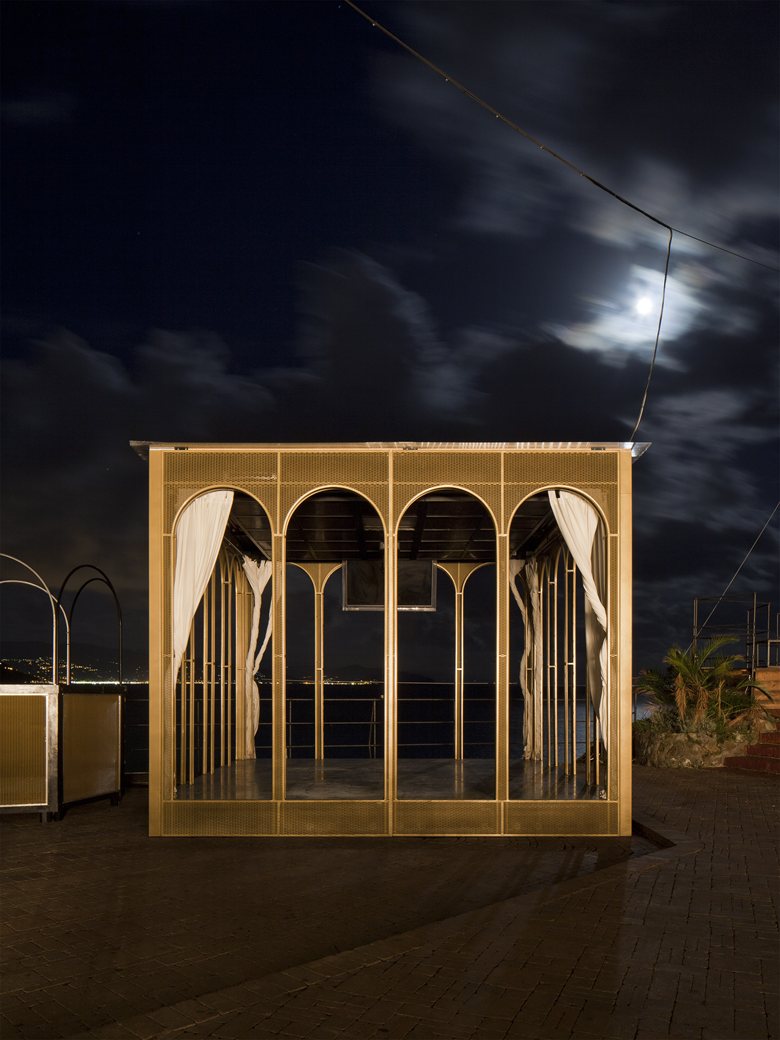
Each privé is a four-meter square mini-architecture, 3.4 meters high, raised 30 centimeters from the floor. Sixteen arches shape the fronts, while 16 speakers are housed in the roof structure.
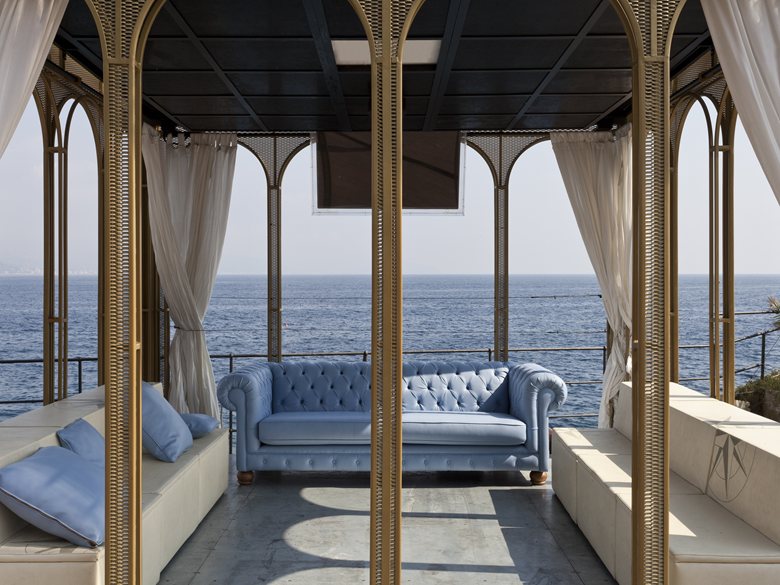
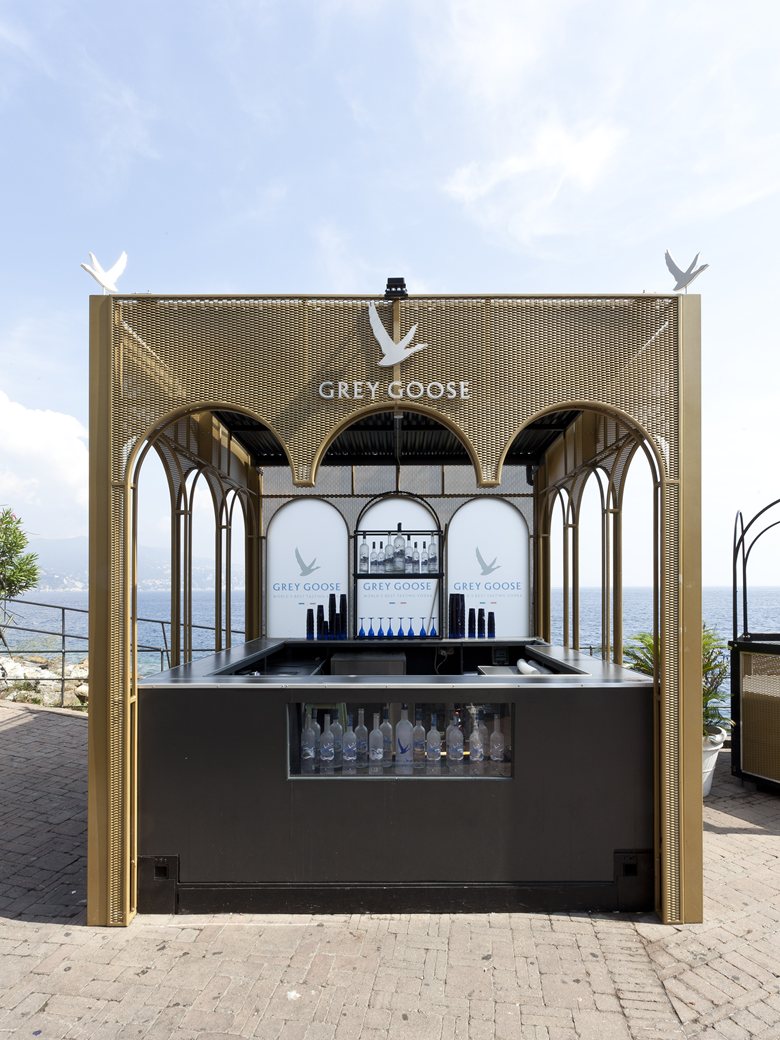
The structure was made by expert metalworkers so it could move on heavy-duty wheels and also be dismantled. It remains visible, filled with expanded-metal panels, then hot-dip galvanized and powder-coated in gold for durability in the marine setting. The same material appears on the bars and islands, while Chester sofas use technical fabrics chosen to withstand the coastal context.
A wall inspired by early twentieth-century illuminated signs, called the Chicago Wall, contains about 400 bulb lamps. It curves inside the club, brushes the dance floor and follows the rhythm of three walls. Because the lamps are dimmable and wired in independently adjustable sections, the possible lighting effects are almost unlimited.

 Peter Dark
 Anna Lohan
 miranda_shida