
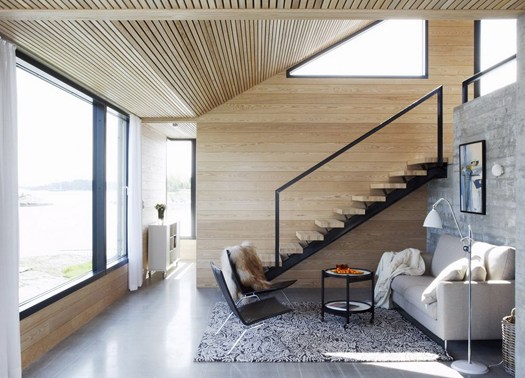
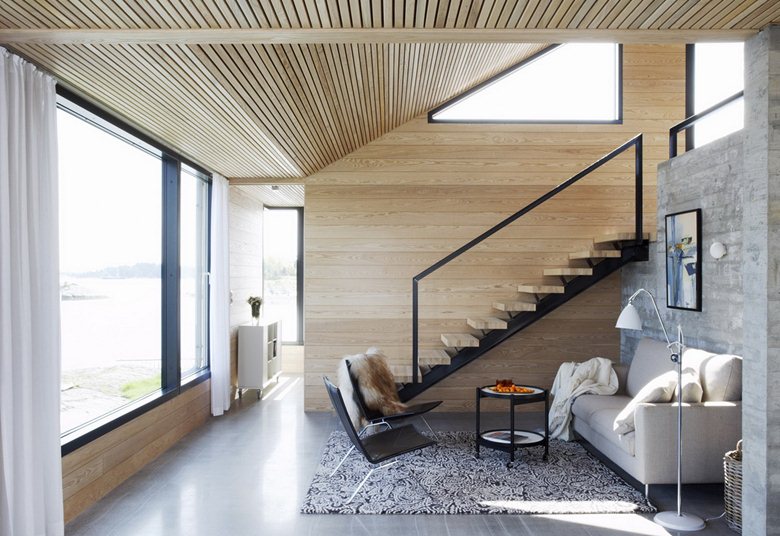
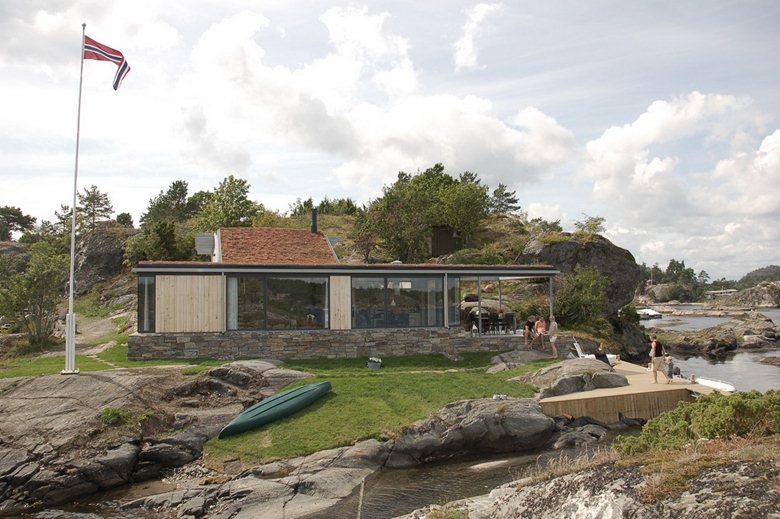
21/03/2012 – This summerhouse, designed by the Norwegian studio Filter Arkitekter, is located on Skåtøy, an island in the Kragerø archipelago on Norway’s southern coast.
The project began with a 1940s cottage that had suffered severe dry rot. The new house follows the footprint of the old cabin, but the client wanted a holiday home that would open toward the beauty of the archipelago while preserving privacy in the outdoor areas.
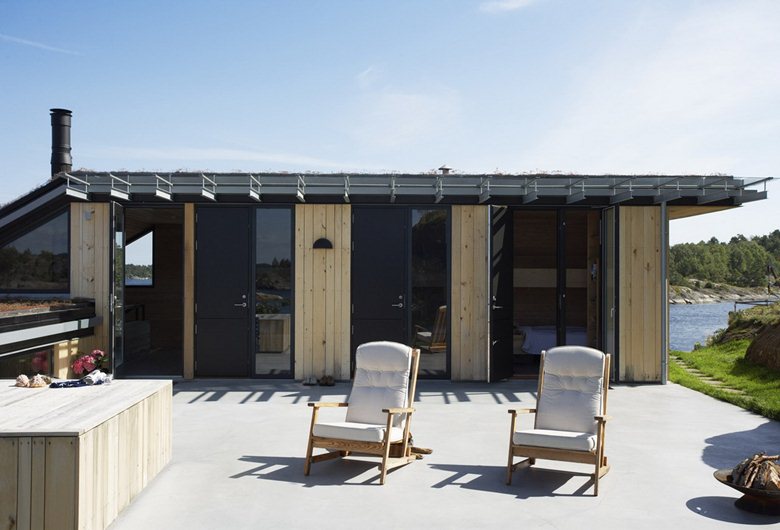
The house faces a communal pier, so it was important to protect the interior from direct views and avoid privatizing the public waterfront. The main entrance is oriented toward the pier, while the section of the building responds to the site’s topography.
Two volumes define the plan: a sleeping cabin and a longer living volume that cut into one another. Their arrangement creates a private outdoor area on the upper level connected to another sheltered outdoor space below.
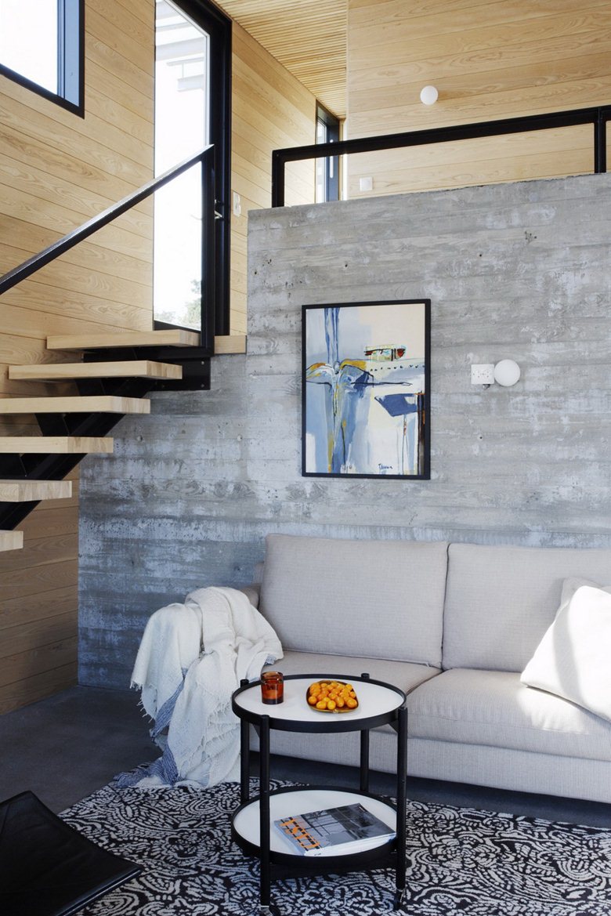
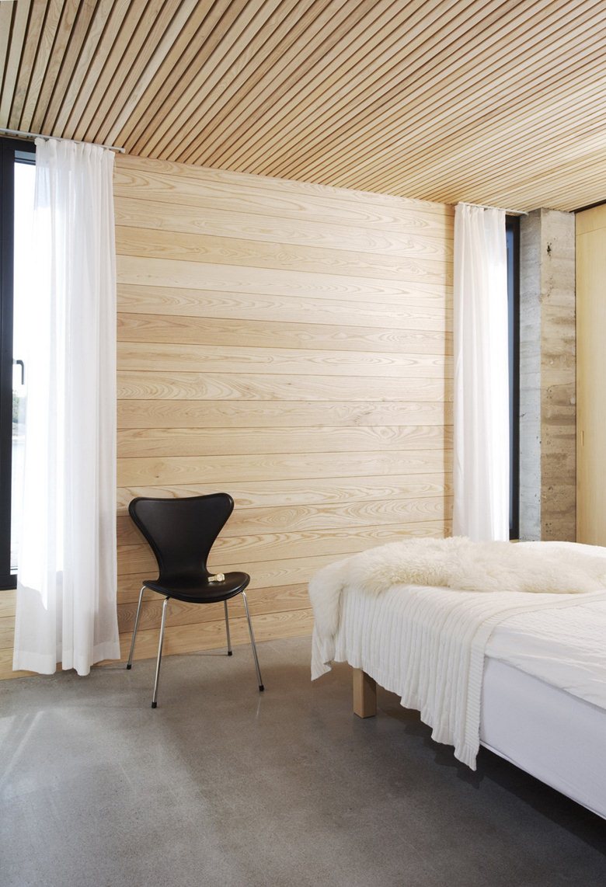
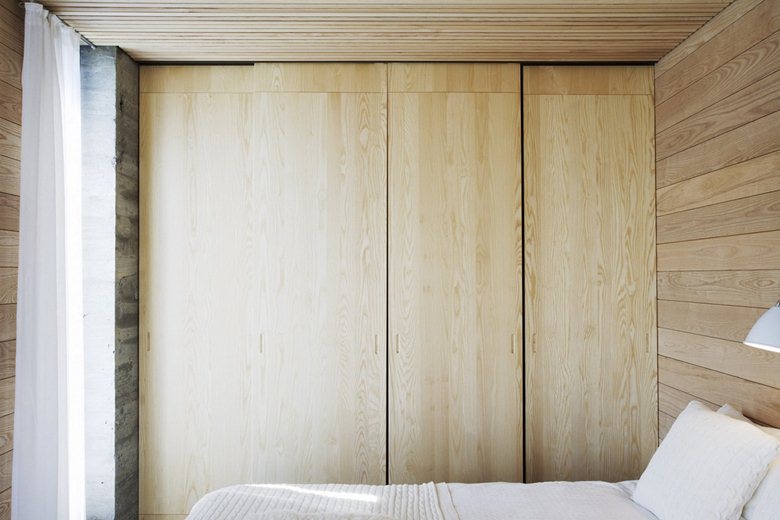
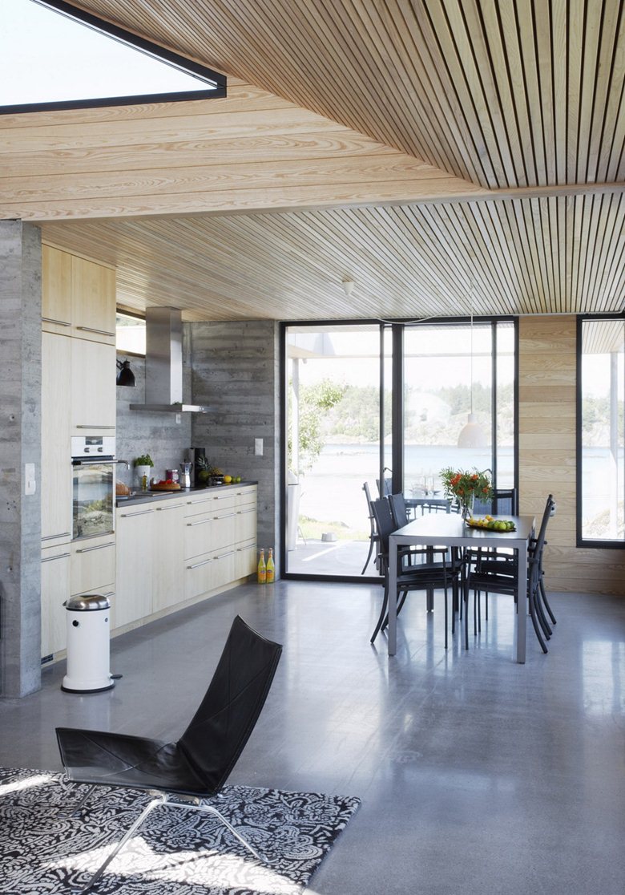
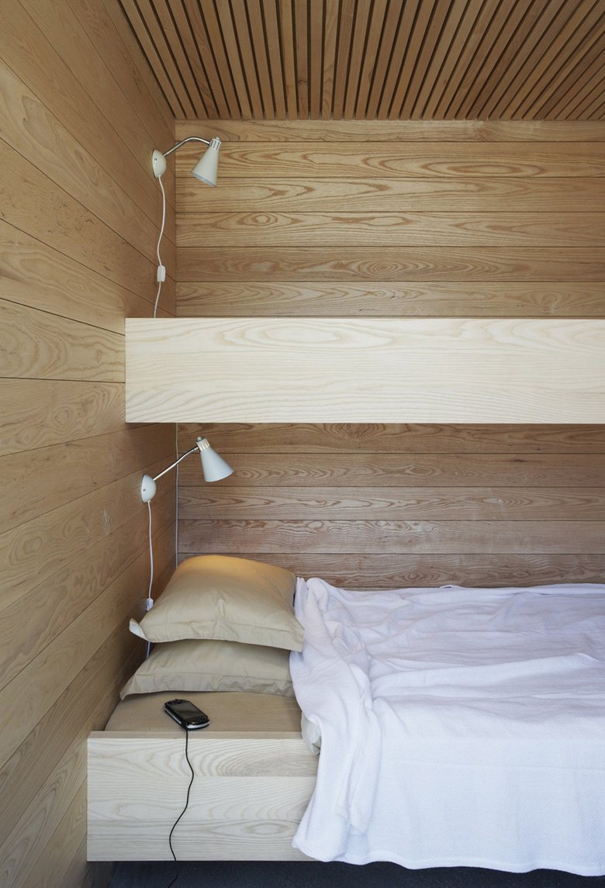
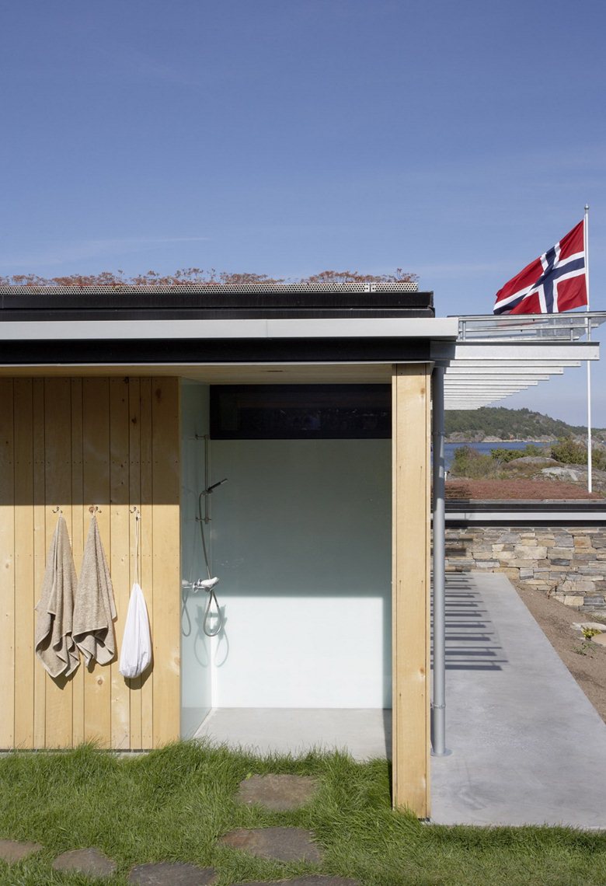
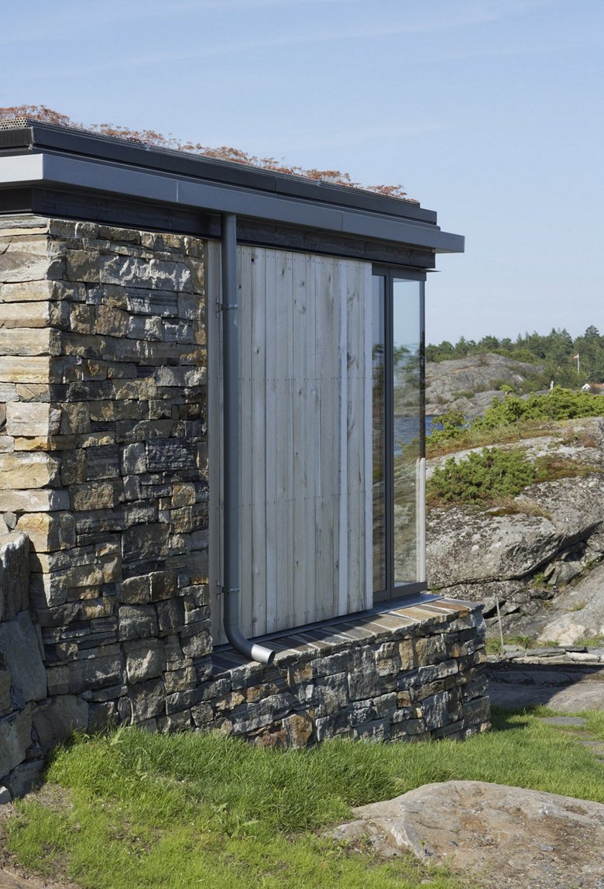
The client’s wish for a low-maintenance building led to untreated timber, dry-stone walls and a sedum roof.

 Peter Dark
 Anna Lohan
 miranda_shida



