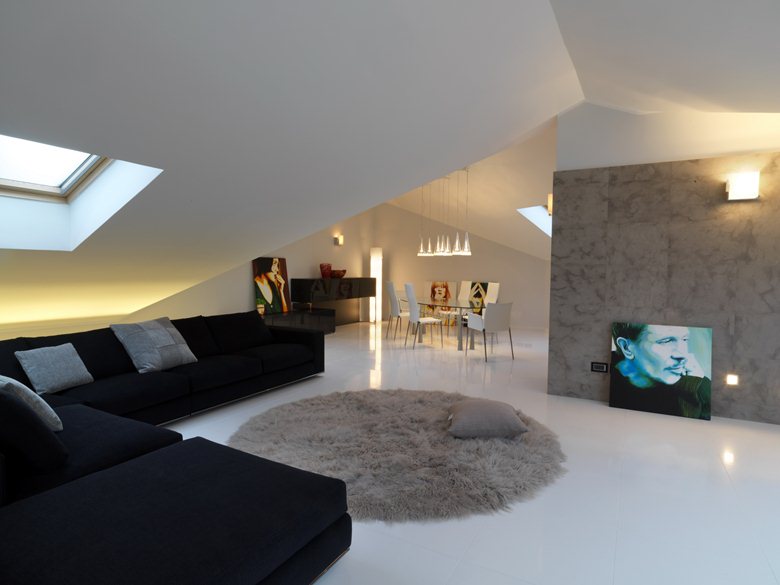
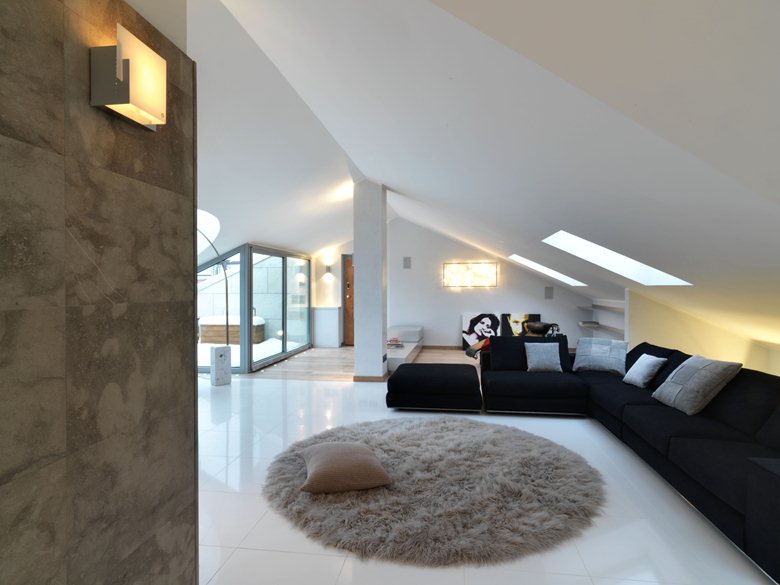
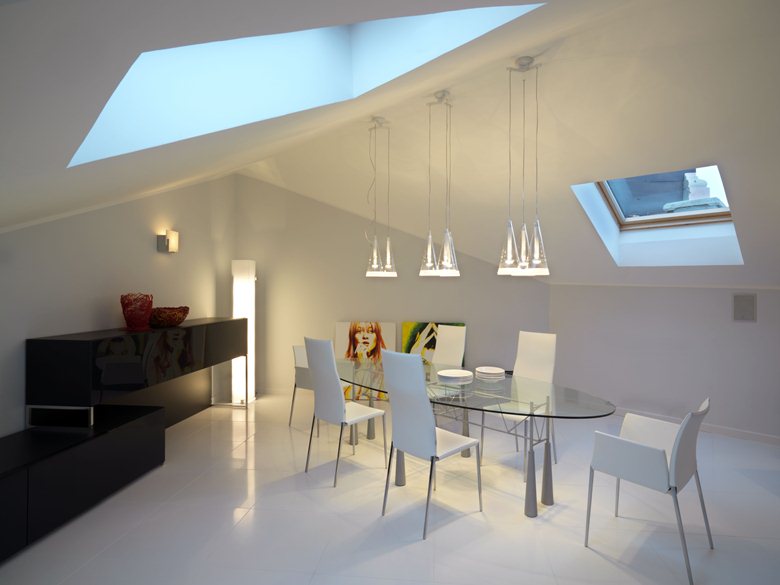
27/06/2011 – Duilio Damilano’s project brings together two attics in the historic center of Cuneo, merging and renovating them for a young entrepreneur. The aim was to expand the perception of space in a mansard apartment that, despite its 240 square meters, had felt compressed by the pitched roof. Large rooms and just a few partitions give the apartment room to breathe.
By opening the wall near the entrance door, the project created a glazed connection to a pocket terrace. This brings light into the living room and links the interior to the outside, where daylight had previously depended almost entirely on skylights.
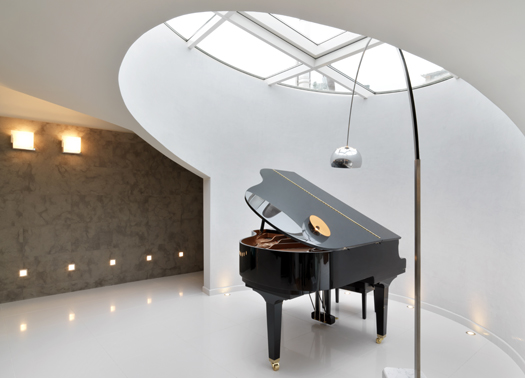
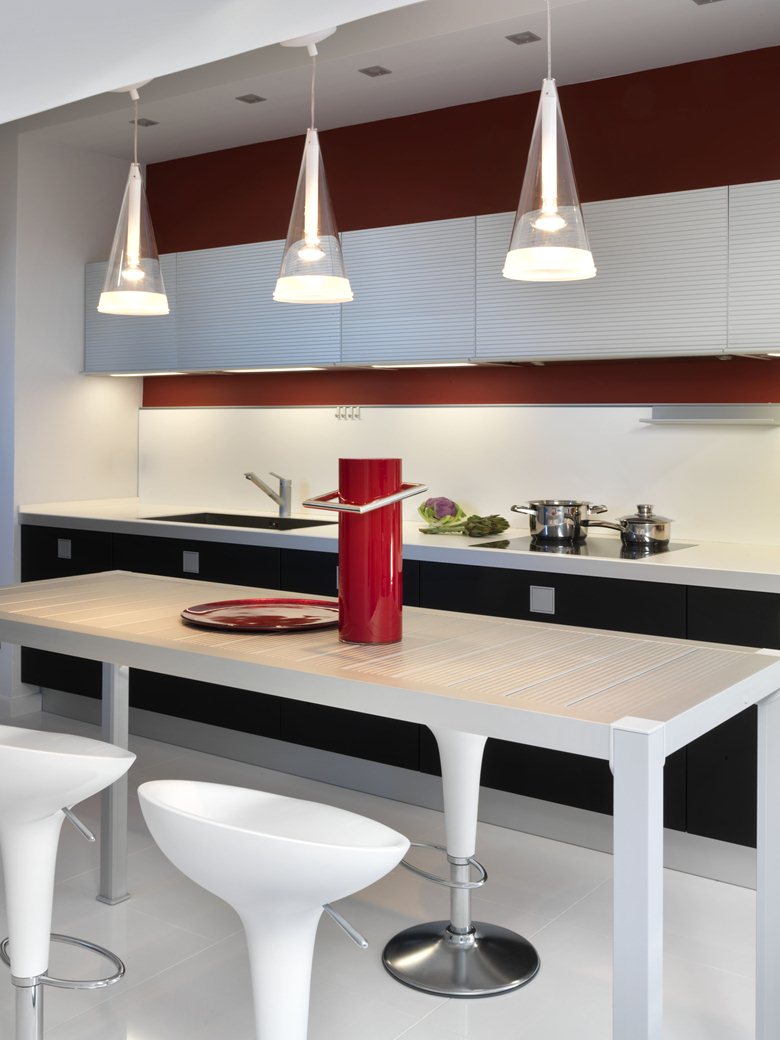
A natural-stone partition hides the kitchen while opening toward the dining area. The living room is defined by a large circular roof window that floods the grand piano with light.

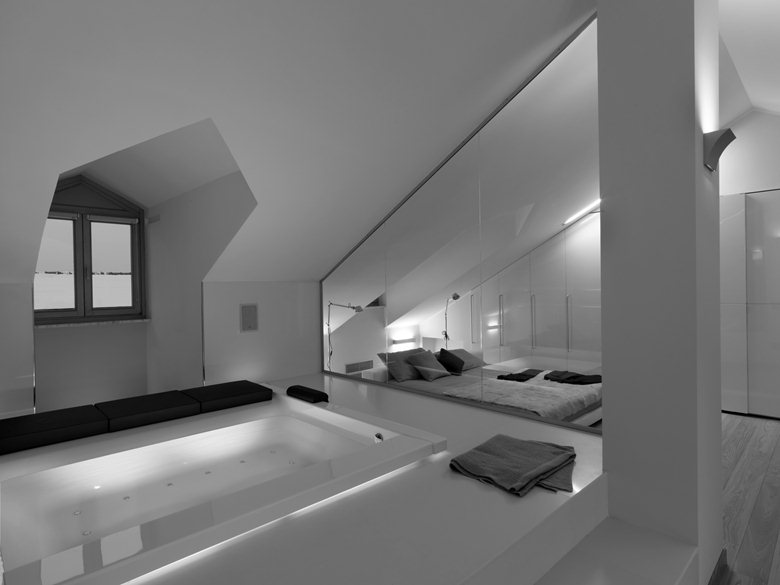
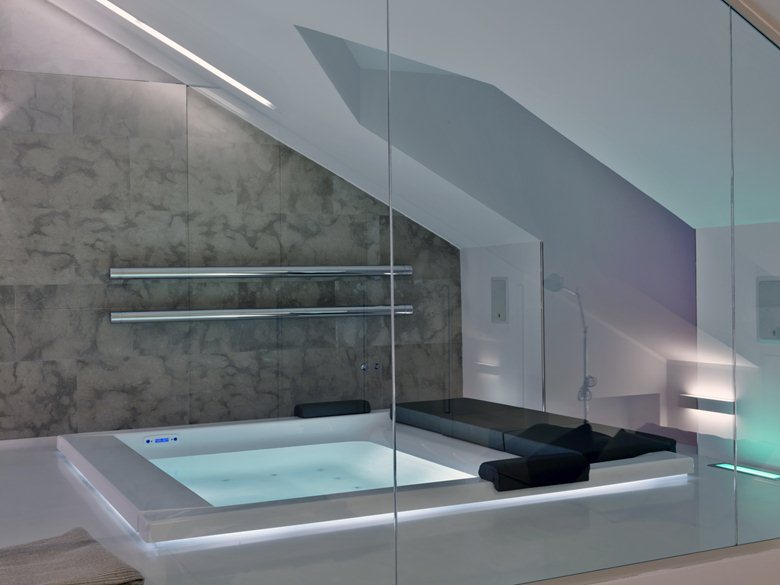
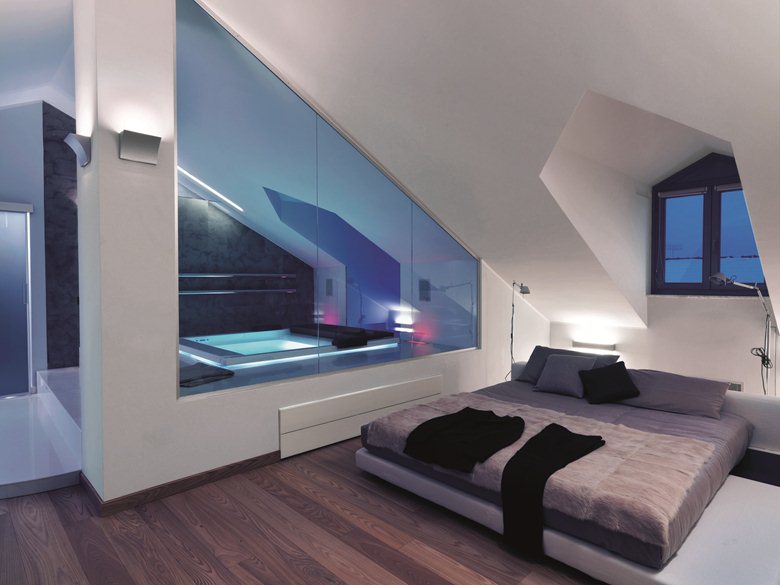
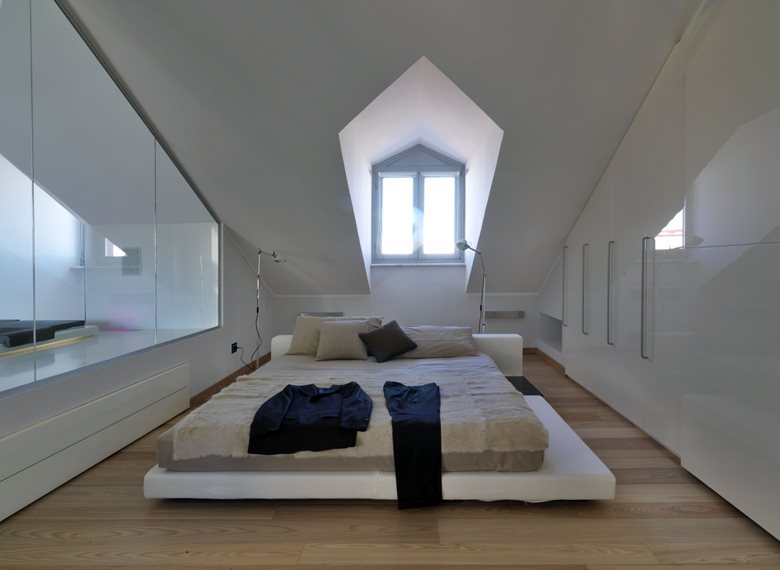
The sleeping area is conceived as an independent unit, an alcove in which to retreat at the end of the day. The bed and bathtub, separated by glass, create two related wellness zones, while soft light tempers the strict geometry of the room. The bathroom is the only enclosed space, with the shower positioned beneath the roof opening to take advantage of the available height.
The selected colors and materials help give the rooms a sense of breadth. Reflective white floors create continuous surfaces, set against chestnut wood and Indian stone.


 miranda_shida
 Lincoln Matheson
 Yolande A. Bow
 Peter Dark