Wiggly House is a single-family home in Ponte Lambro, in the province of Como, designed by Milan studio ifdesign, led by Franco Tagliabue Volontè and Ida Origgi. The project was selected for the Mies van der Rohe Award 2017 and received an honourable mention in the International section of the 2017 Barbara Cappochin Biennial International Prize for Architecture.
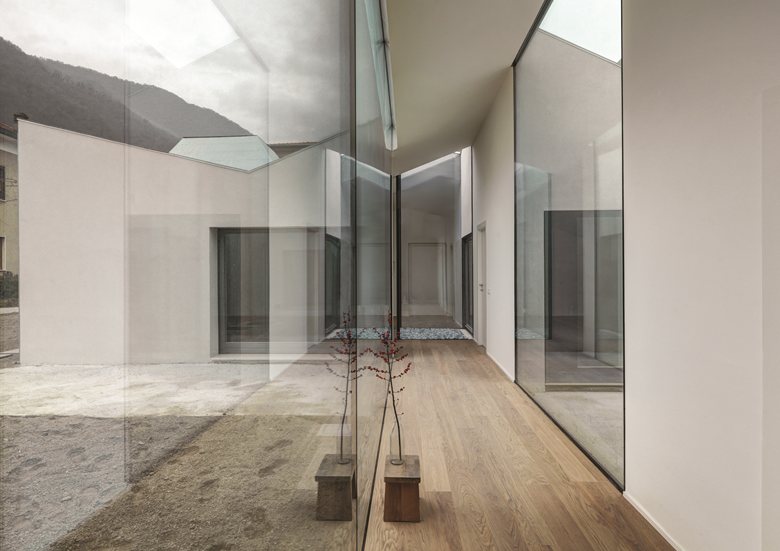
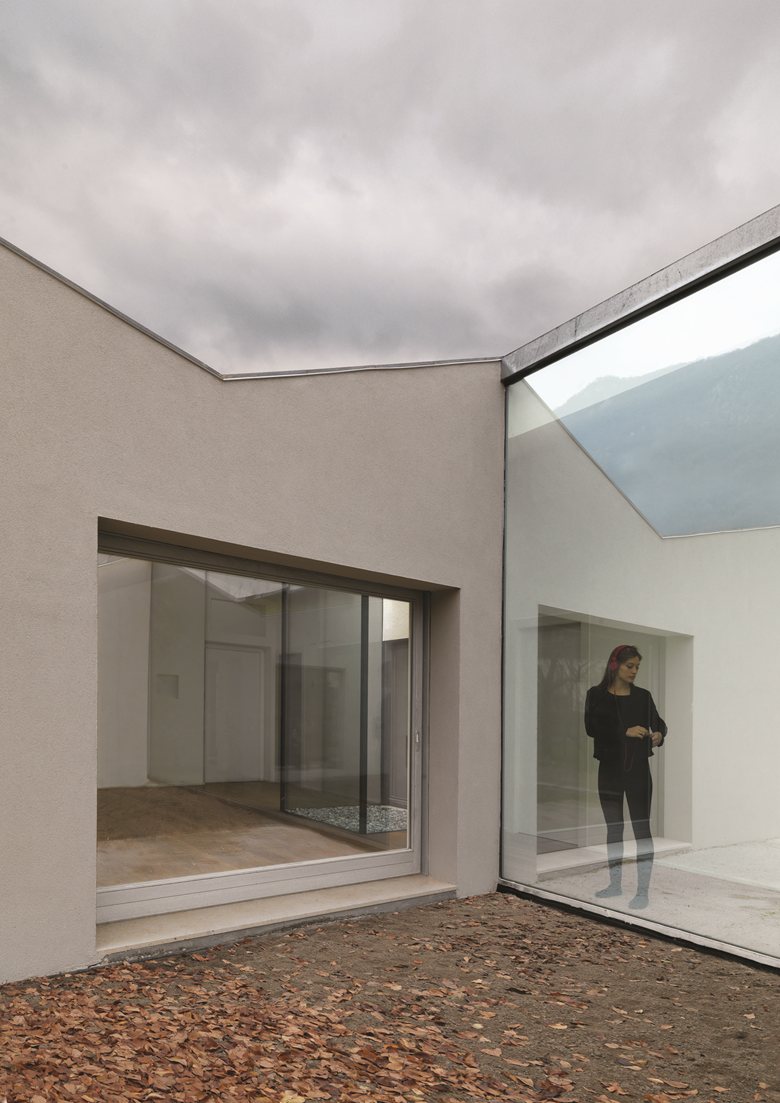
The house sits in a difficult context, surrounded by multi-storey buildings. Rather than opening broadly to the street, it turns inward, using open and enclosed patios to bring light into the rooms while preserving privacy.
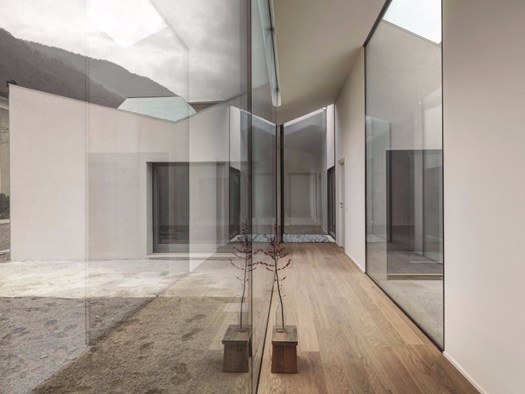
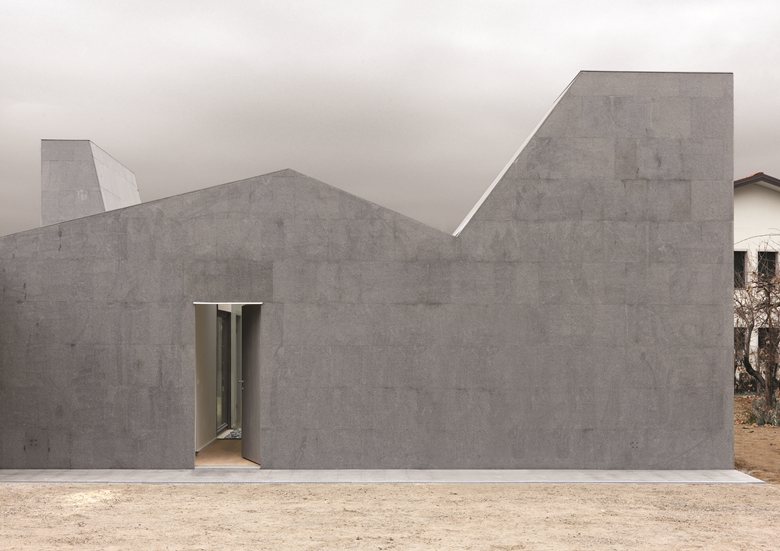
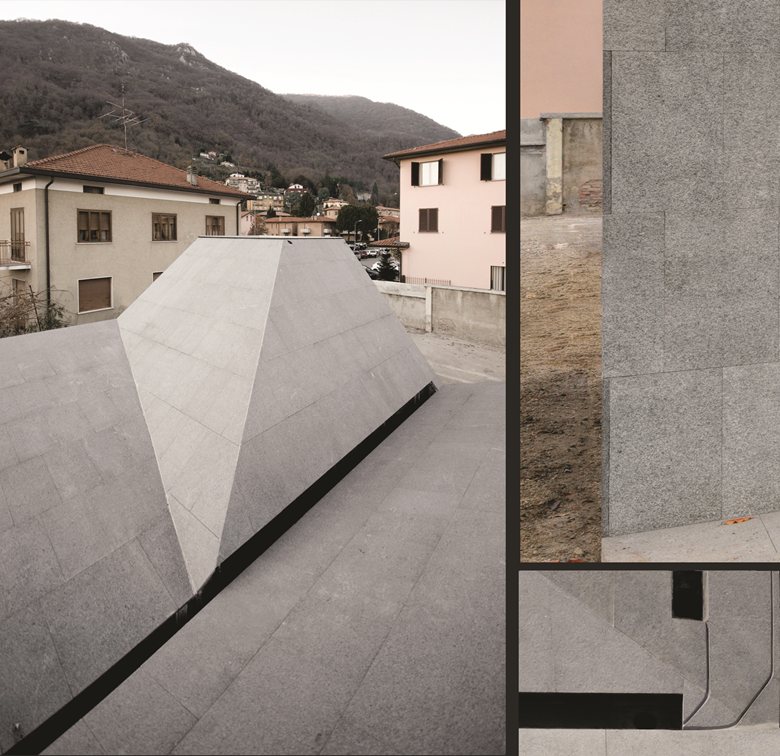
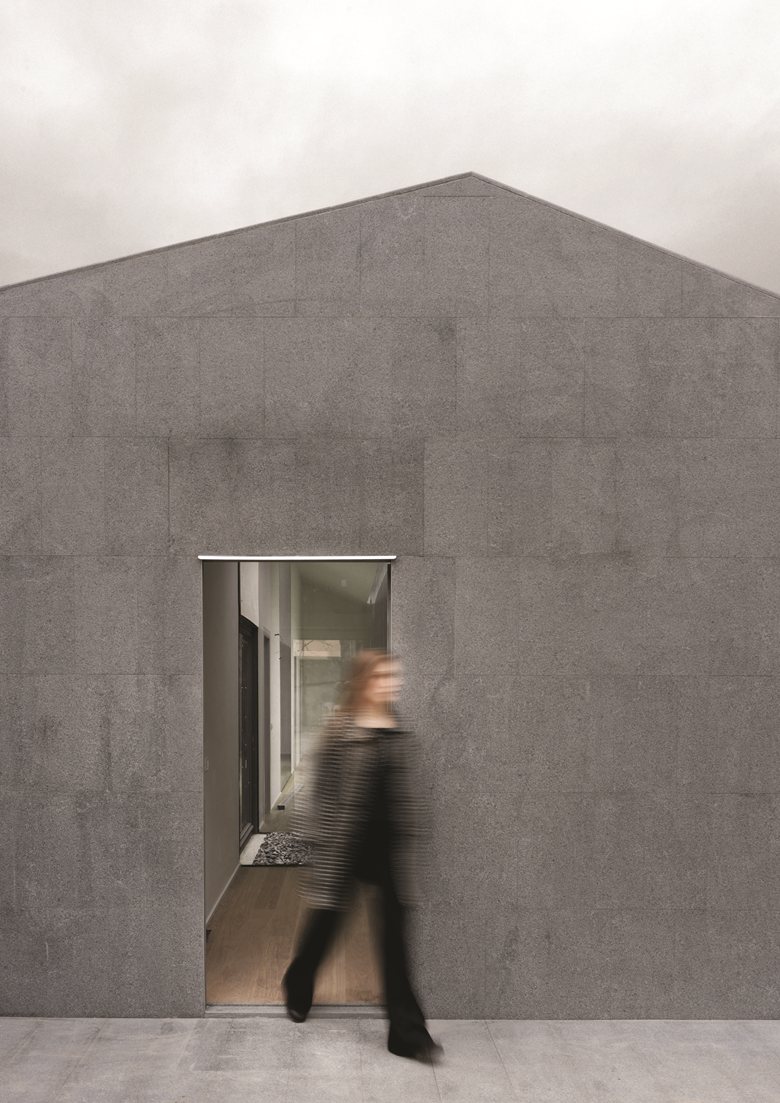
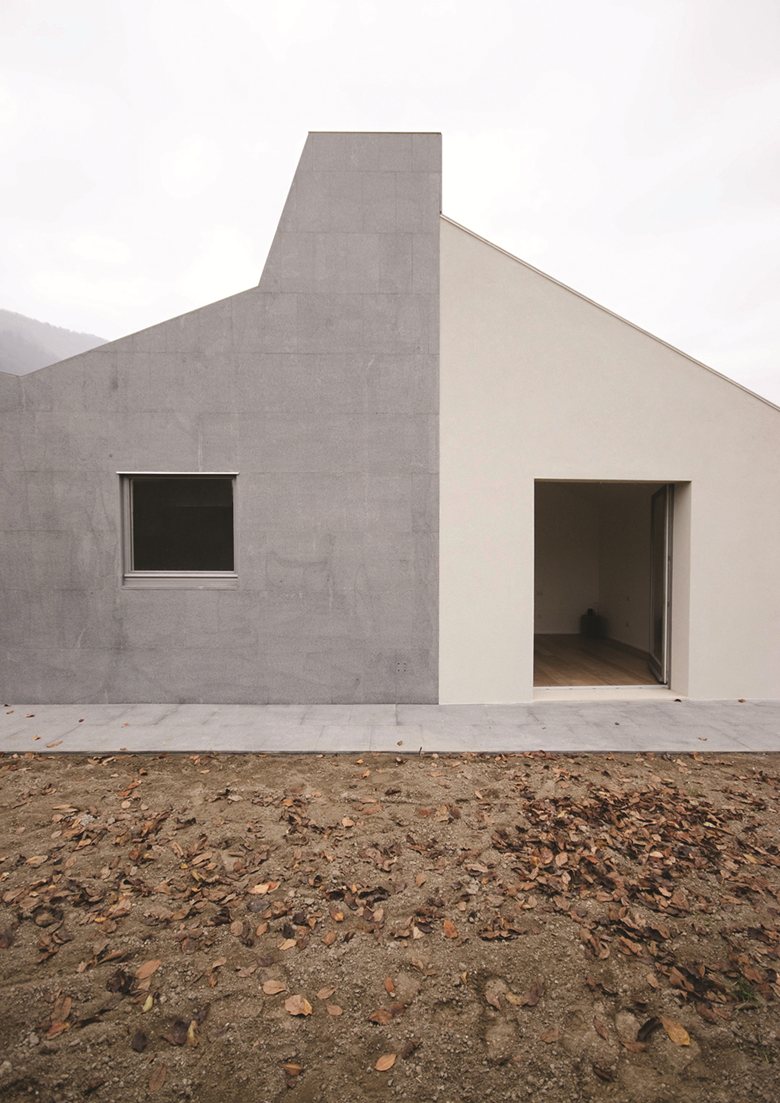
Canadian grey granite wraps much of the exterior, reinforcing the idea of protection. At the patios, grey plaster and large glazed walls soften the enclosure and let the interior open toward controlled pockets of daylight.
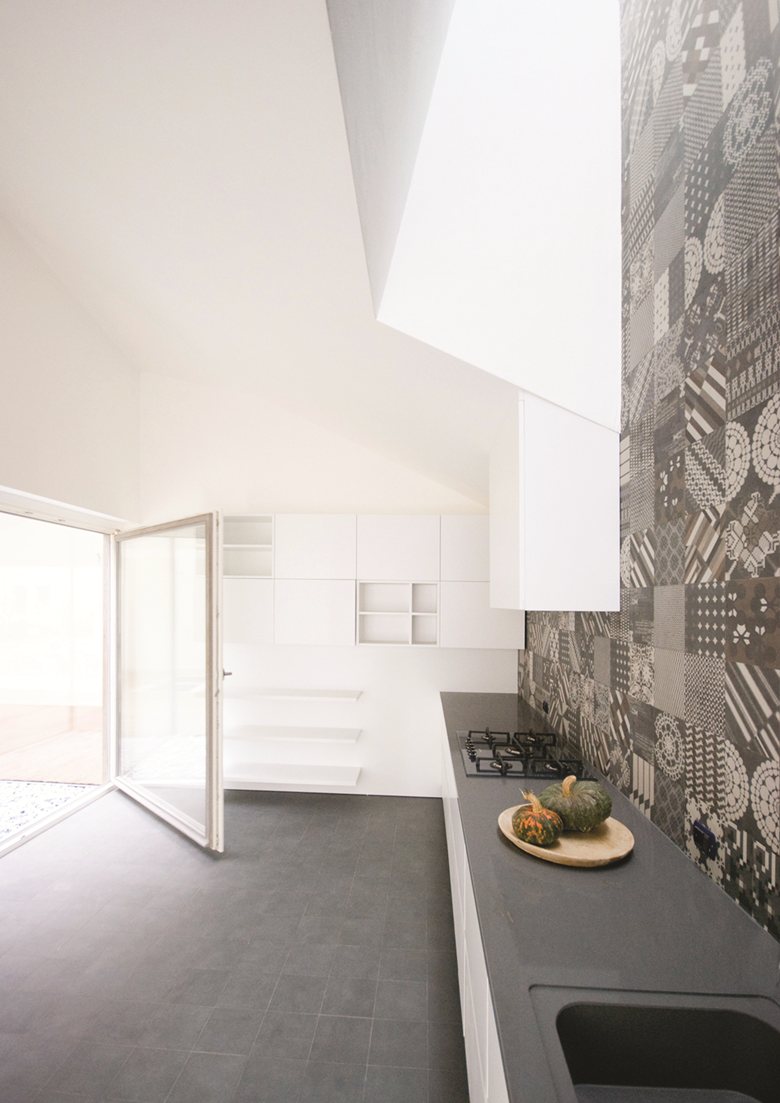
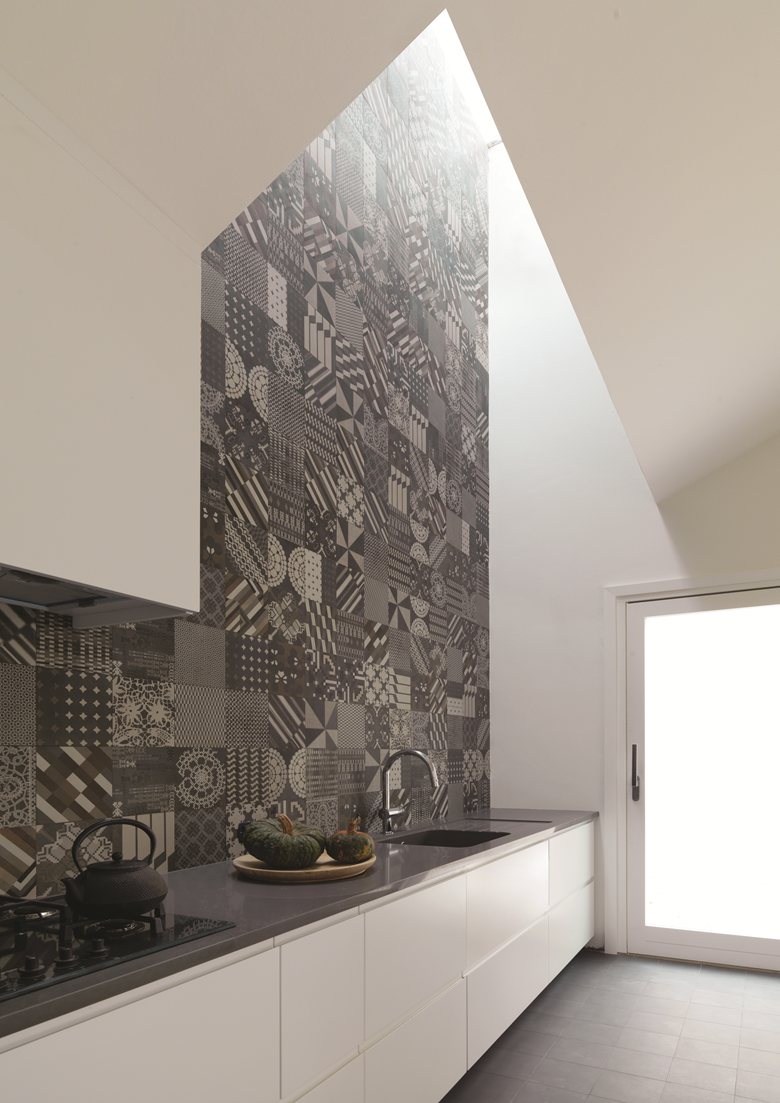
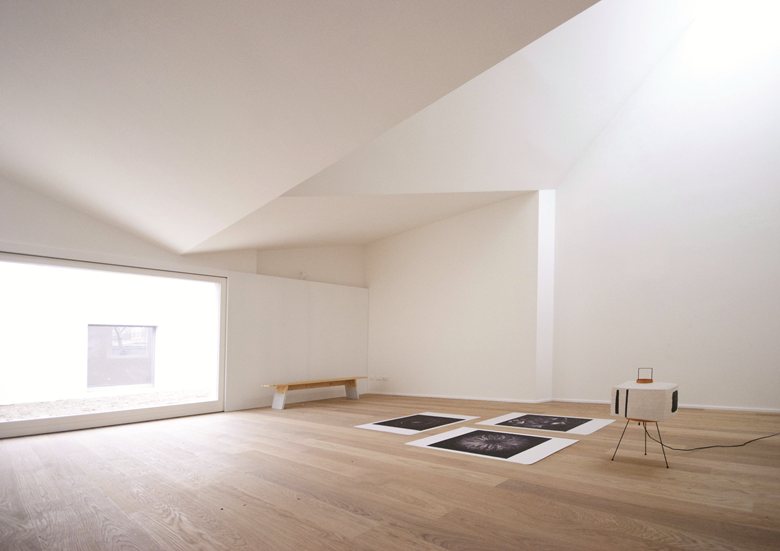
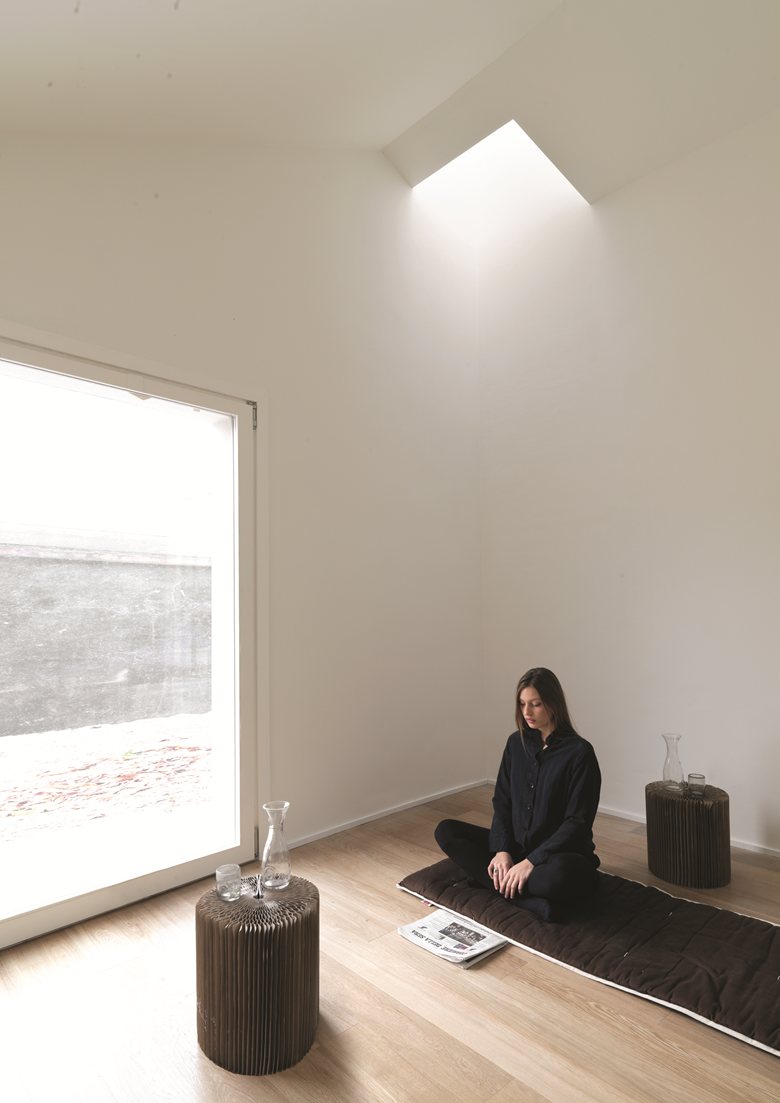
The roof is the project’s most expressive element. Its restless slopes bend upward in search of zenithal light, creating a series of high light wells for the principal rooms. Inside, the changing roof sections give the house its wiggling character and place natural light at the centre of the experience.
The architects also treat the house as a flexible domestic structure. A small room near the entrance can become a professional studio, a playroom, or an additional bedroom, allowing the house to adapt as family life changes over time.

 Anna Lohan

 miranda_shida
 Peter Dark
 Yolande A. Bow